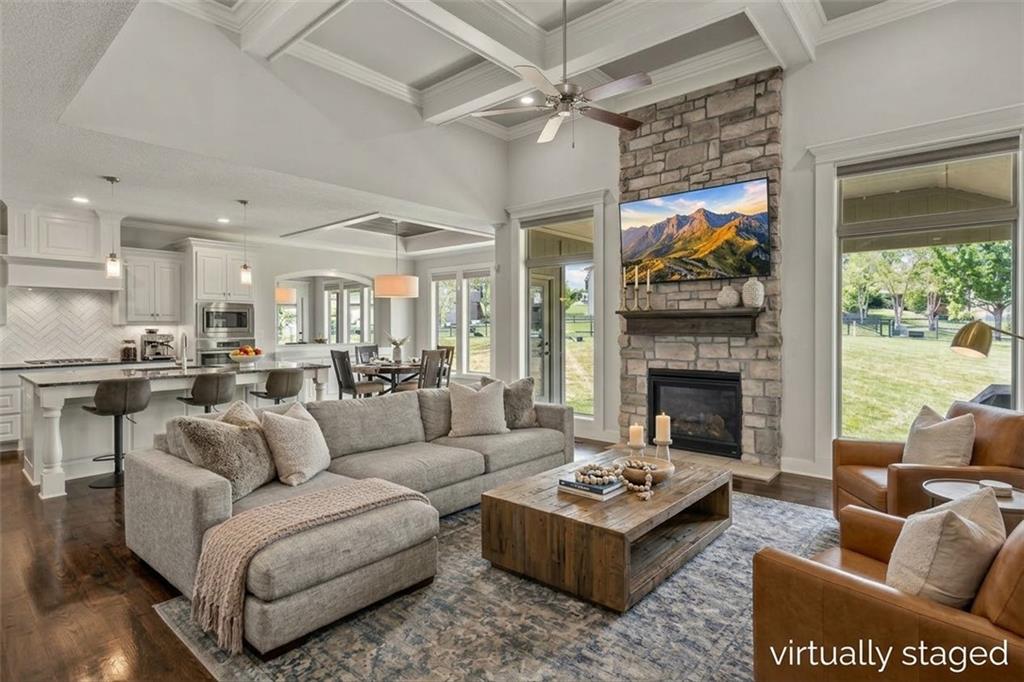
Property photo 1
Property photo 2
Property photo 3
Property photo 4
Property photo 5
5 Beds
5 Baths
3,795 sqft

$720,000

16804 Hauser Street, Overland Park KS, 66221

Price per sqft$189.72
Built in2017
Property size3,795 sqft
Property typeResidential
Courtesy of Platinum Realty LLC, Isabella Wiegers Listing Contact:

Overview

Active

Listed Sep 16, 2026

Updated 21h ago

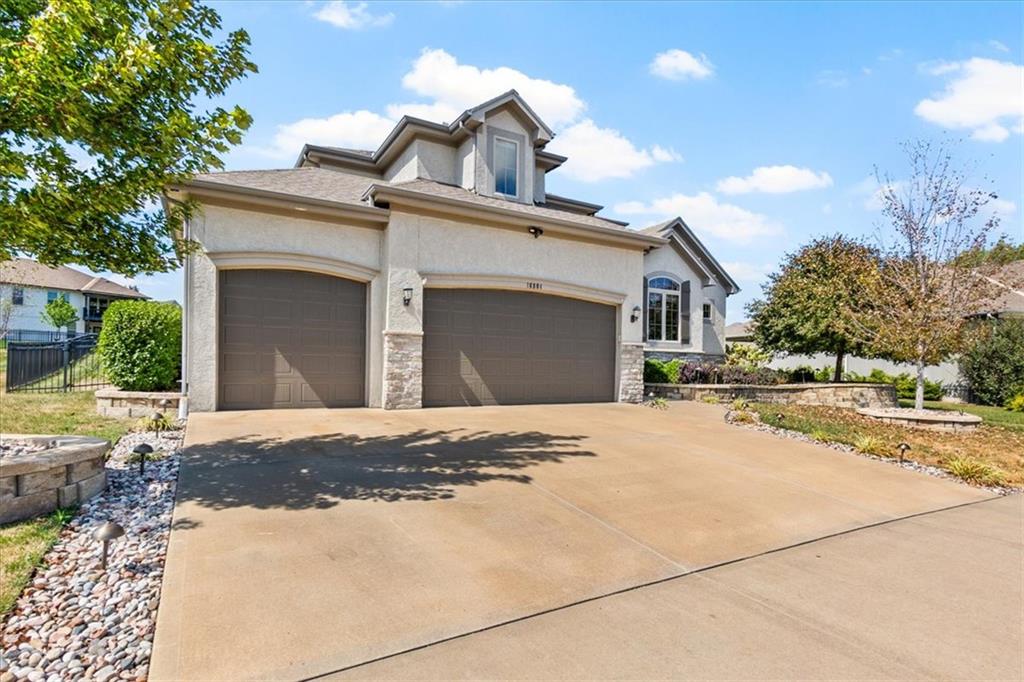
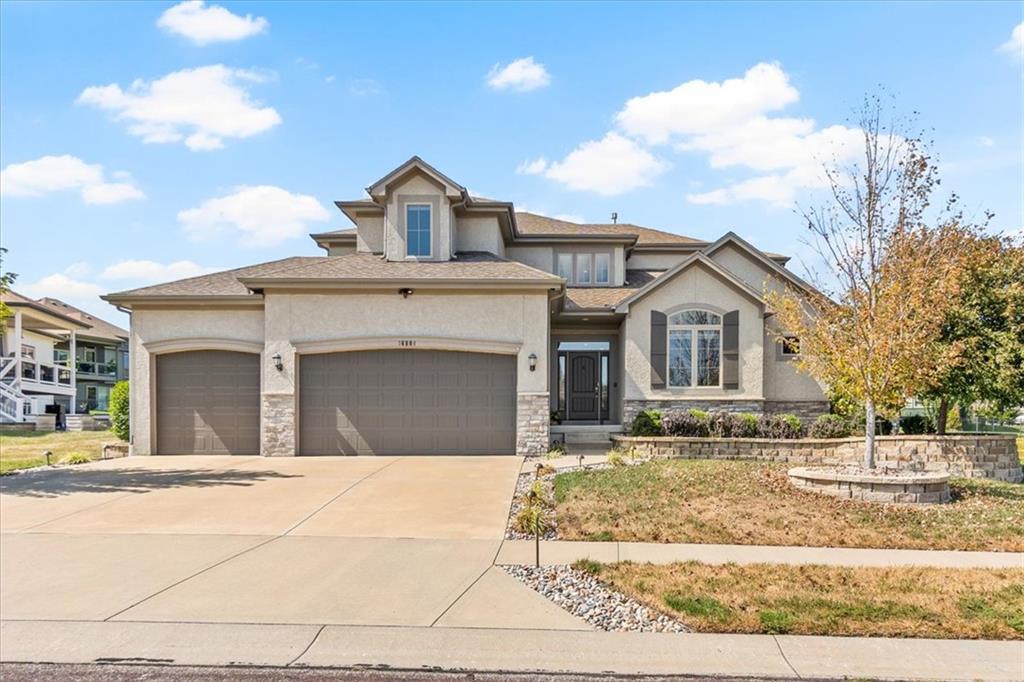
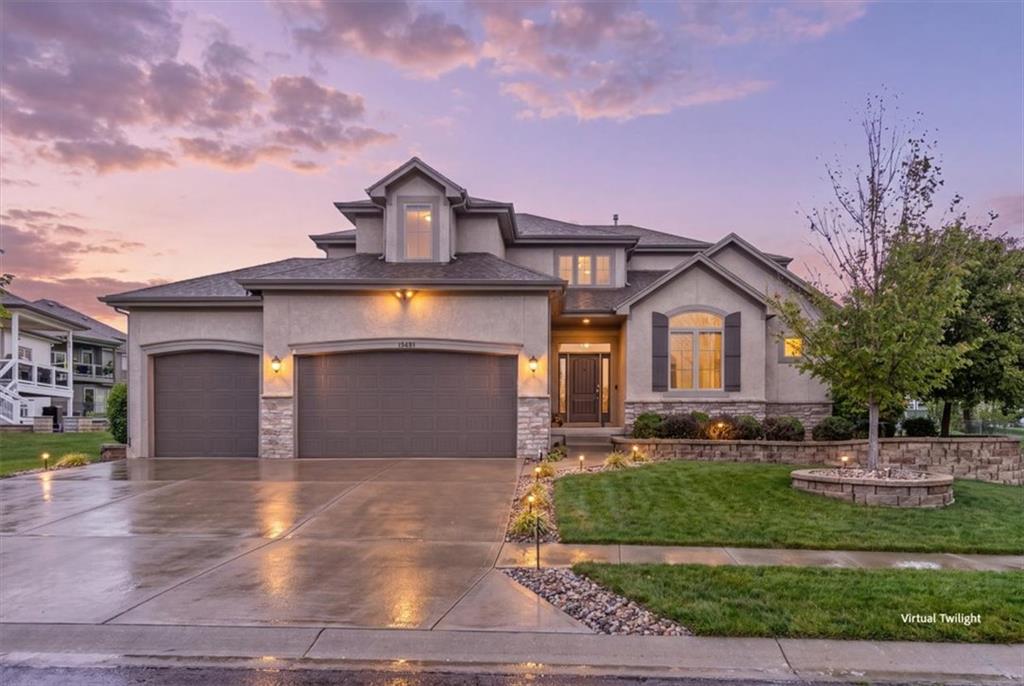
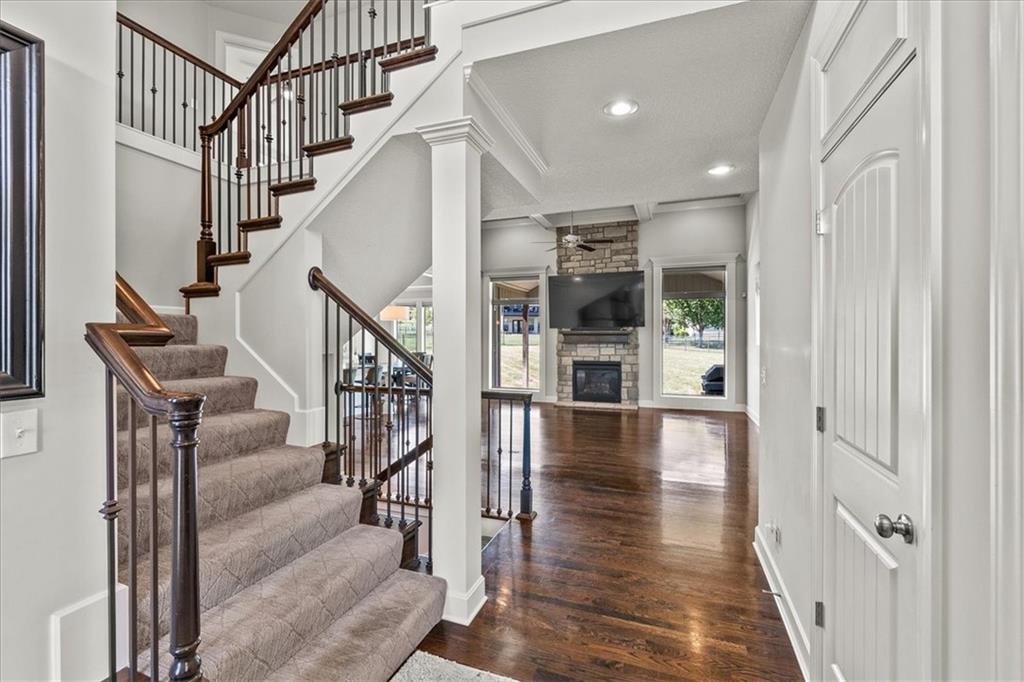
Discover the space and flexibility of this award-winning Bickimer Homes Jefferson 1.5-story in the desirable Chapel Hill community of Overland Park, KS. With 3,795 finished square feet, 5 bedrooms, 4.5 bathrooms, and a 3-car garage, this home offers room to live, work, entertain, and relax. The striking stucco and stone exterior front elevation welcomes you into a light-filled, open-concept main level featuring a great room with a dramatic box-beam ceiling and a spacious kitchen with an oversized island, gas range, built-in oven and microwave, pantry, and custom buffet. The main-level primary suite features separate vanities, a jetted tub, oversized tiled shower, and vaulted walk-in closet. A dedicated home office/bedroom and well-appointed laundry room with quartzite countertops and built-in cabinetry add everyday convenience. Upstairs, spacious secondary bedrooms include a private en-suite and dual-entry bath. The finished lower level, completed in 2021, is designed for entertaining with a custom granite bar, beverage and wine refrigerators, ice maker, dishwasher, wine storage, built-ins, and a generous game room with flexible billiards space or bedroom. A projector-ready theater area with retractable screen, built-in speakers, and smart lighting offers additional entertainment options. Enjoy the covered patio and fully fenced backyard with sprinkler system. The 3-car garage features a mini-split, ideal for a workshop, gym, or hobby space. Chapel Hill residents enjoy a community pool, playground, and walking trails, with schools in the Spring Hill school district. If you're searching for a spacious Overland Park home with a finished basement, home office, entertaining space, and 3-car garage, this property deserves a closer look. Estate sale. Sold AS-IS.

$4,790/mo

Est. mortgage payment based on a $720,000 home price.

All estimates are provided by Luxury Presence for informational purposes only. Actual amounts may vary.

Additional information

MLS® ID
2640300

Interior Features

Bedrooms
5
Bathrooms
5
Fireplace
Yes
Cooling
Yes
Heating
Yes
Basement
Yes

Exterior Features

Lot Size
0.33 Acres

Other Property Details

Association Fee Frequency
Yearly
Garage
Yes
55+/Senior Community
No
MLS provider logo

Listings courtesy of Heartland MLS as distributed by MLS GRID

All information deemed reliable but not guaranteed and should be independently verified. All properties are subject to prior sale, change or withdrawal. Neither listing broker(s) nor Crystal Hawkins shall be responsible for any typographical errors, misinformation, misprints and shall be held totally harmless. Properties displayed may be listed or sold by various participants in the MLS.

Based on information submitted to the MLS GRID as of 12:17 AM UTC on 10/23/2026. All data is obtained from various sources and may not have been verified by broker or MLS GRID. Supplied Open House Information is subject to change without notice. All information should be independently reviewed and verified for accuracy. Properties may or may not be listed by the office/agent presenting the information.

©2026 Heartland MLS. All rights reserved.

Powered by Luxury Presence
