Property photo 1
Property photo 2
Property photo 3
Property photo 4
Property photo 5
4 Beds
3 Baths
2,979 sqft

$547,900

1122 SW Cheshire Drive, Lee s Summit MO, 64083

Price per sqft$183.92
Built in2020
Property size2,979 sqft
Property typeResidential
Courtesy of RE/MAX Heritage, Kristina Jo Stricklin Listing Contact:

Overview

Active

Listed Aug 7, 2026

Updated 21h ago

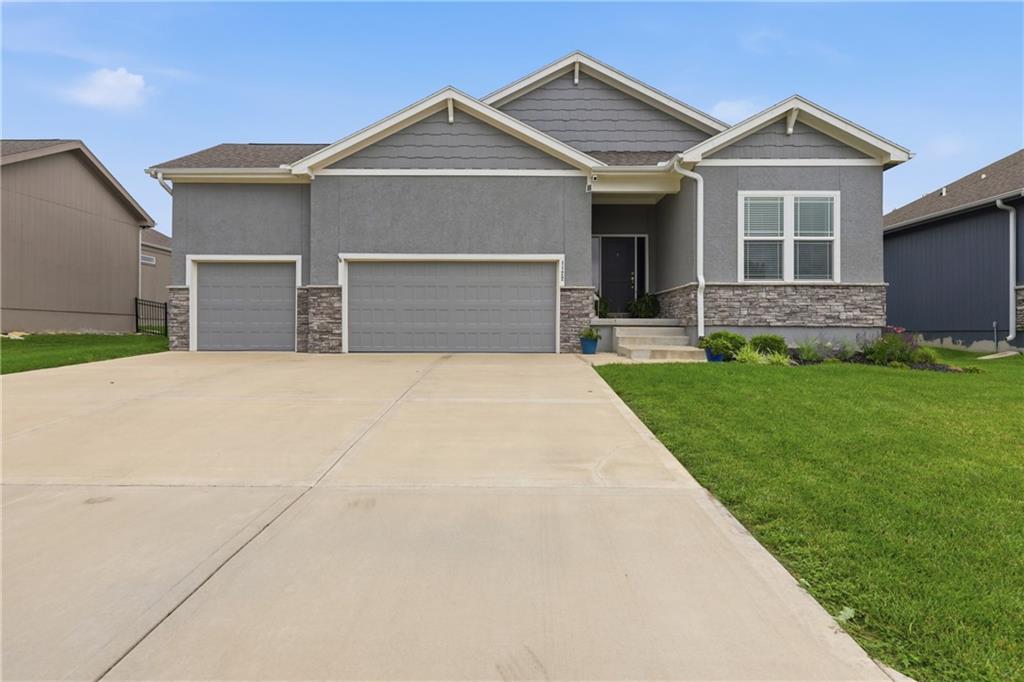
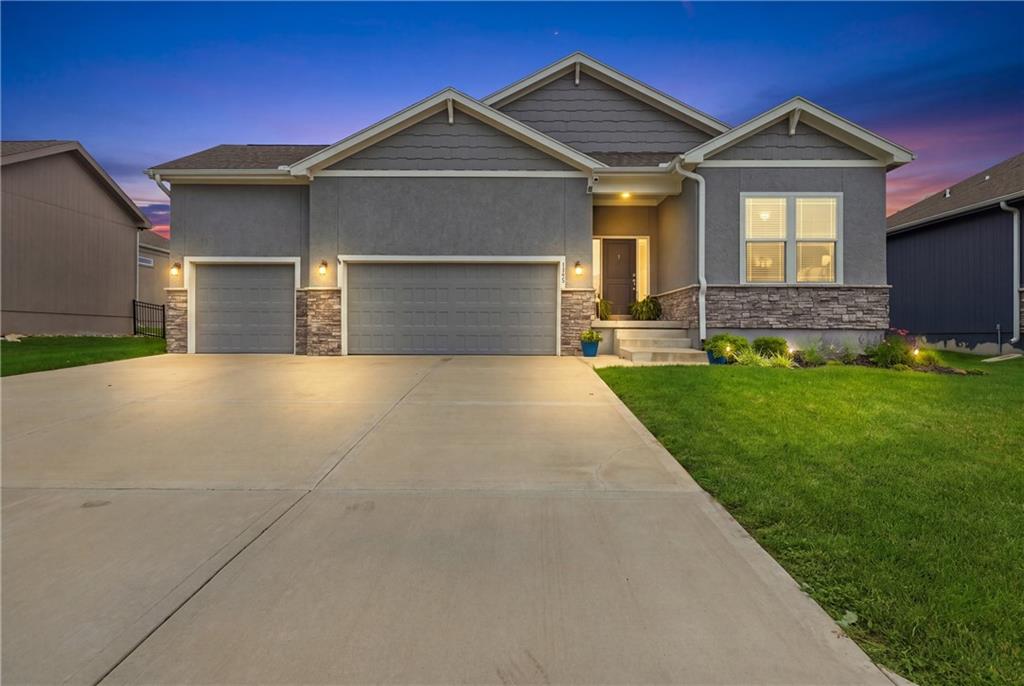
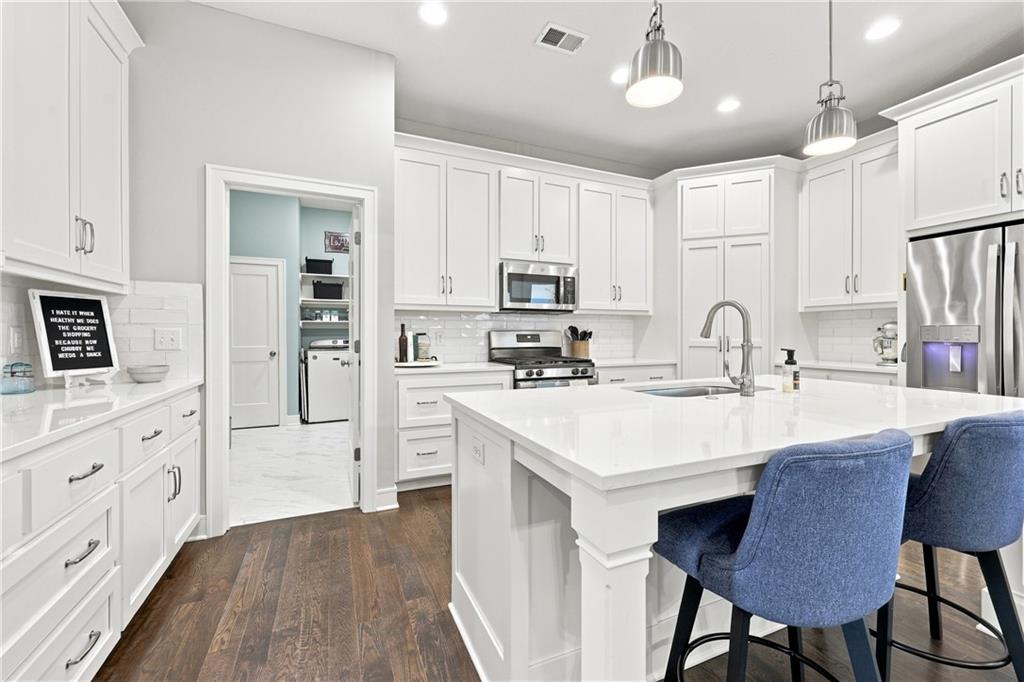
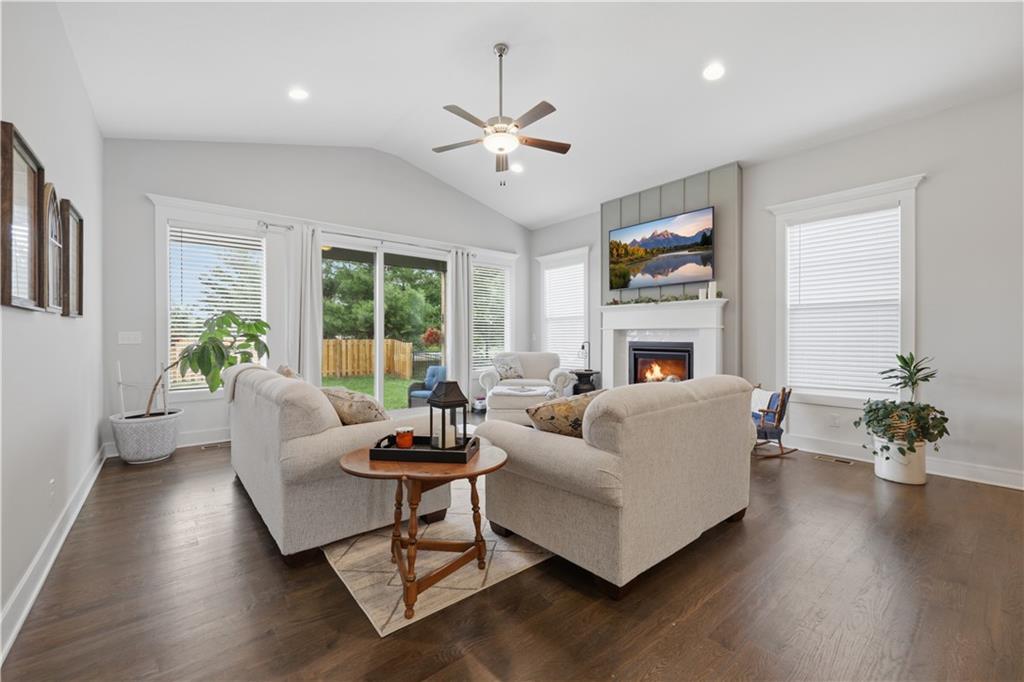
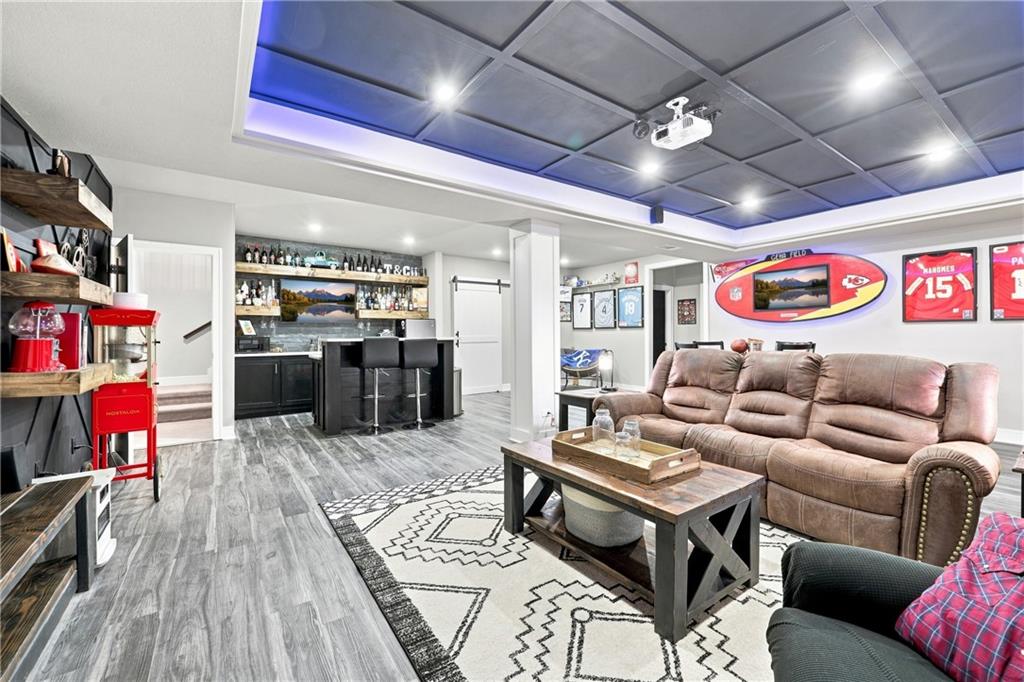
Nearly 3,000 Sq. Ft. of Finished Living Space, a 3-Car Garage & an Incredible Finished Lower Level! Welcome to this beautifully maintained four-bedroom, three-bath home in desirable Kensington Farms! Offering nearly 3,000 square feet of finished living space, this home combines comfort, functionality, and exceptional value. The main level features an open, inviting layout with a spacious great room, beautiful kitchen, dining area, and abundant natural light. The private primary suite offers a relaxing retreat with its own bath and generous closet space, while two additional bedrooms provide flexibility for family, guests, or a home office. The impressive finished lower level adds approximately 1,144 square feet of additional living space and truly sets this home apart! Enjoy a spacious recreation and family room, custom wet bar, projection theater area, an additional bedroom and full bath, plus flexible space perfect for a home gym, office, playroom, or hobby area. Need extra storage? You’ll also appreciate the large unfinished storage area. Step outside to enjoy the extended patio, covered patio, and fenced backyard, perfect for entertaining, relaxing, or enjoying time outdoors with family and pets. The spacious three-car garage provides plenty of room for vehicles, recreational equipment, and projects. Why settle for less space when you can have it all? Discover the comfort, versatility, and incredible finished living space this Kensington Farms home has to offer. Schedule your showing today!

$3,645/mo

Est. mortgage payment based on a $547,900 home price.

All estimates are provided by Luxury Presence for informational purposes only. Actual amounts may vary.

Additional information

MLS® ID
2632843

Interior Features

Bedrooms
4
Bathrooms
3
Fireplace
Yes
Cooling
Yes
Heating
Yes
Basement
Yes

Exterior Features

Lot Size
0.21 Acres

Other Property Details

Association Fee Frequency
Yearly
Garage
Yes
55+/Senior Community
No
MLS provider logo

Listings courtesy of Heartland MLS as distributed by MLS GRID

All information deemed reliable but not guaranteed and should be independently verified. All properties are subject to prior sale, change or withdrawal. Neither listing broker(s) nor Crystal Hawkins shall be responsible for any typographical errors, misinformation, misprints and shall be held totally harmless. Properties displayed may be listed or sold by various participants in the MLS.

Based on information submitted to the MLS GRID as of 9:31 PM UTC on 10/22/2026. All data is obtained from various sources and may not have been verified by broker or MLS GRID. Supplied Open House Information is subject to change without notice. All information should be independently reviewed and verified for accuracy. Properties may or may not be listed by the office/agent presenting the information.

©2026 Heartland MLS. All rights reserved.

Powered by Luxury Presence
