
Crystal Homes KC
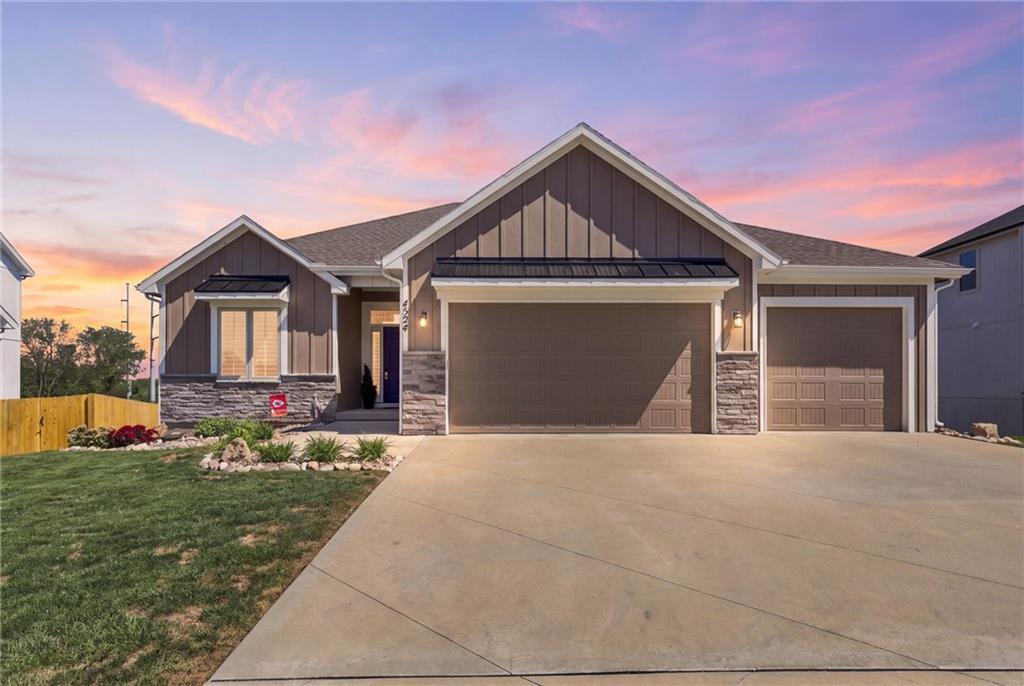
Gray home with stone accents and a three-car garage beneath a pink sunset sky.
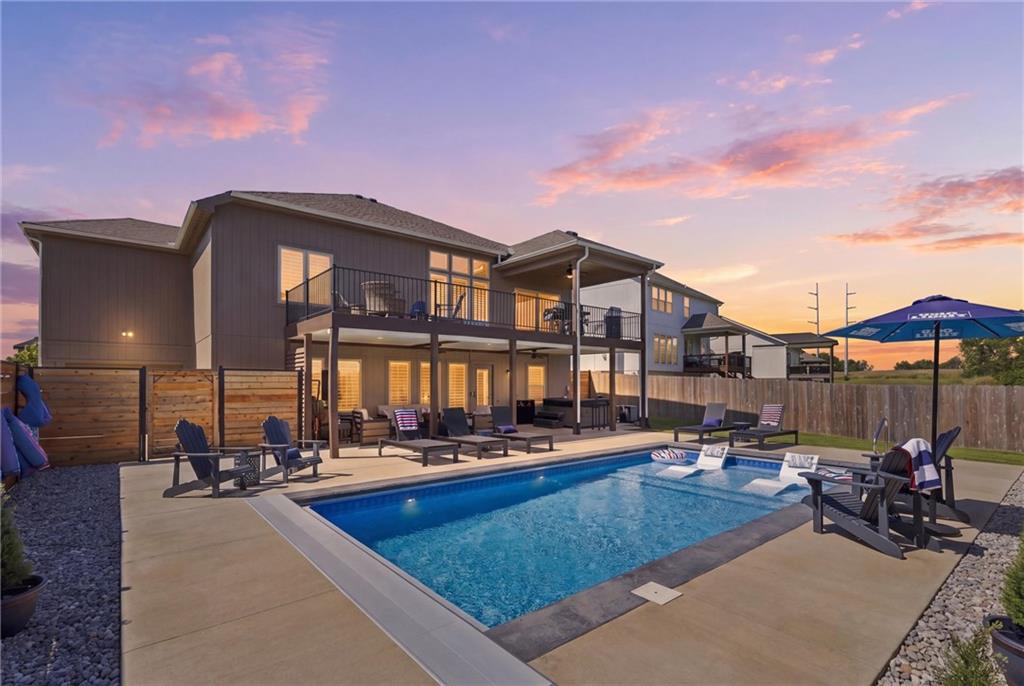
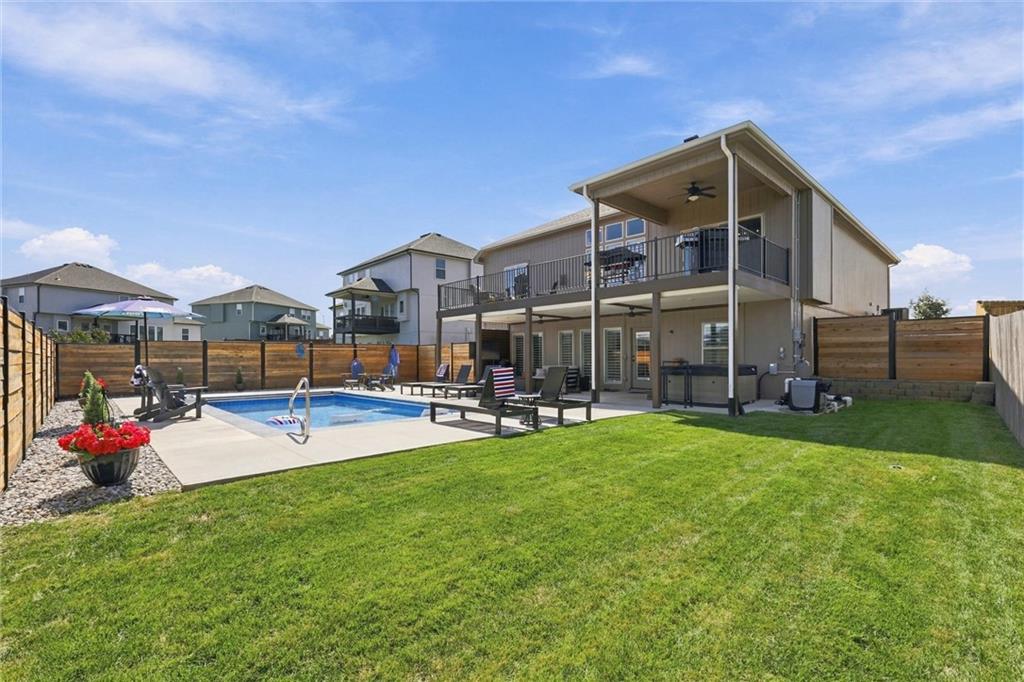
Backyard pool beside a two-story home, with a fenced patio and upper-level deck at dusk.
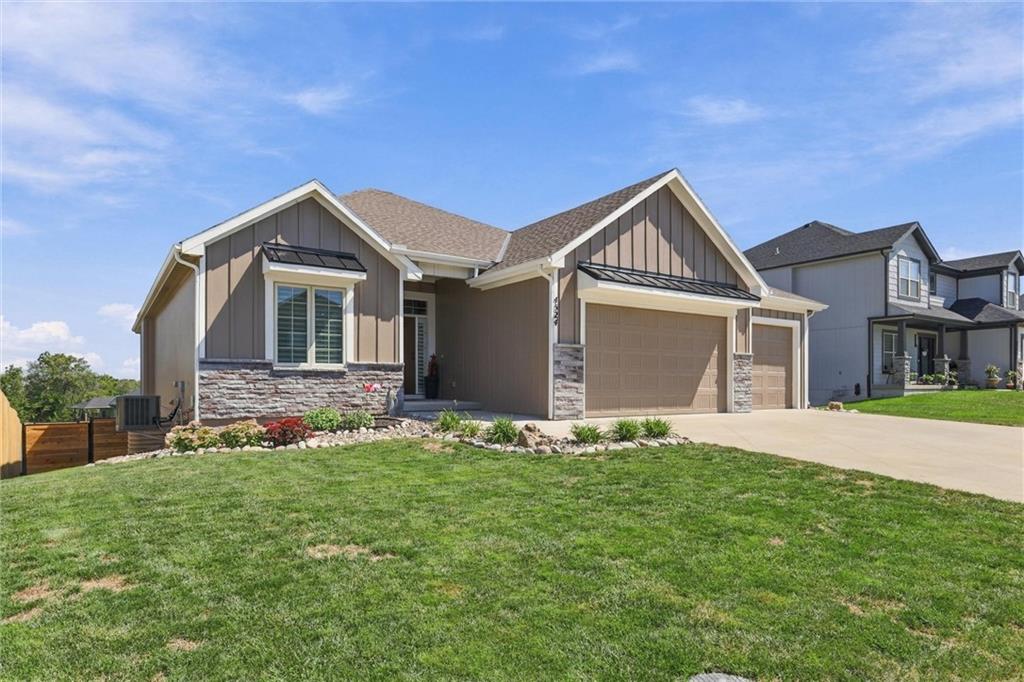
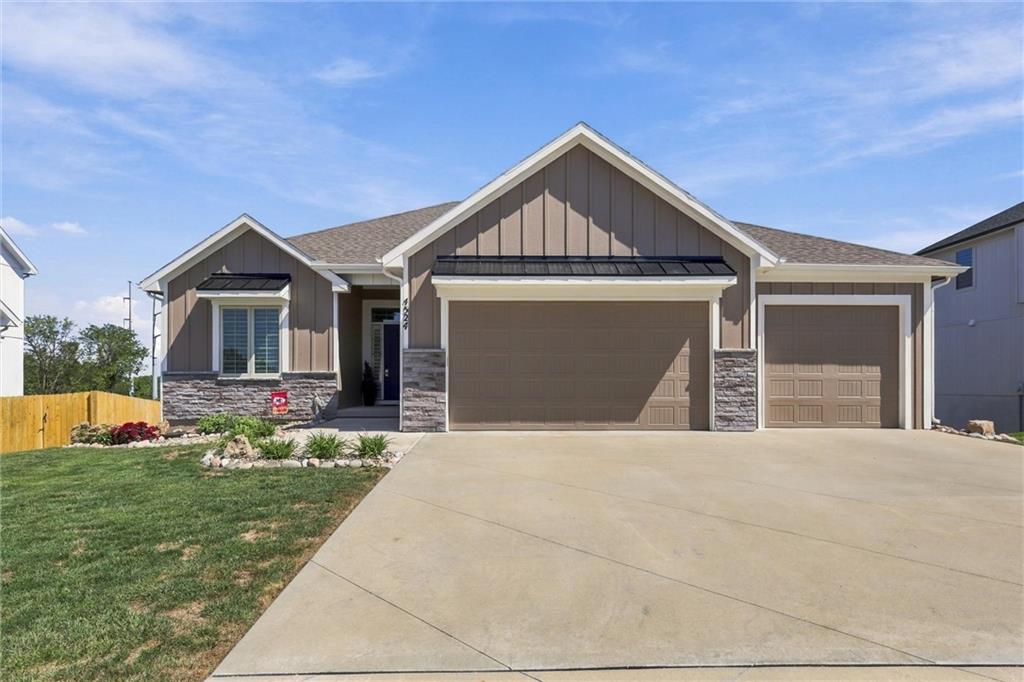
Gray single-story home with stone accents, three-car garage, landscaped flower bed, and broad lawn.
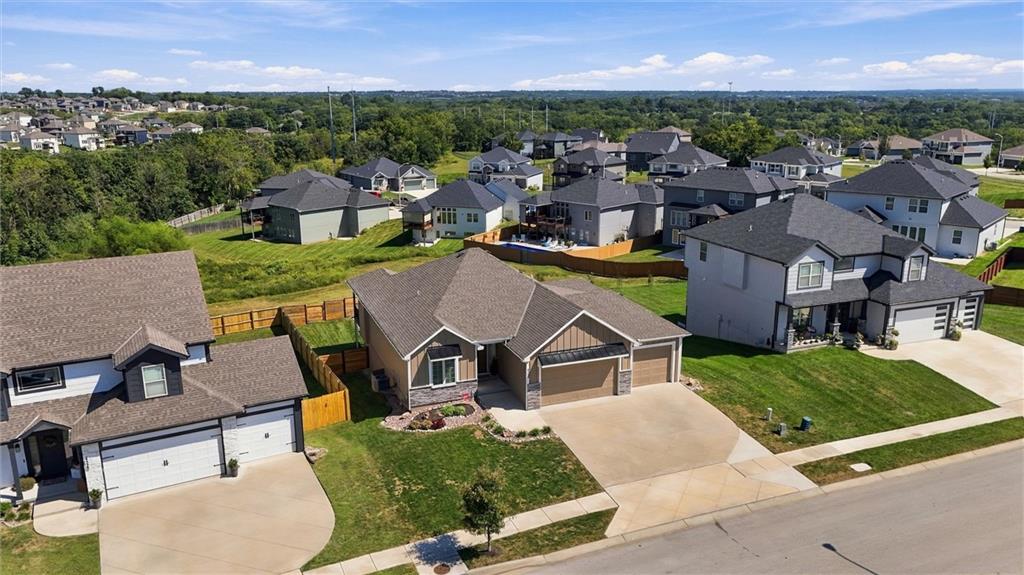
Aerial view of a tan single-story home and neighboring houses in a green suburban development.
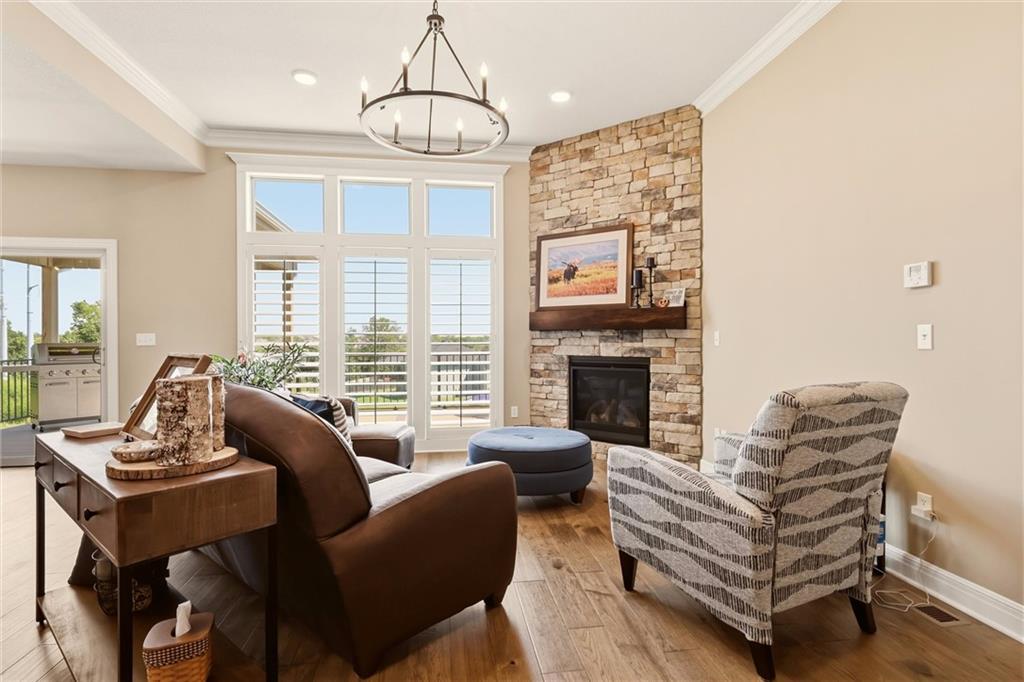
Living room with a stone fireplace, tall shuttered windows, wood floors, and a chandelier.
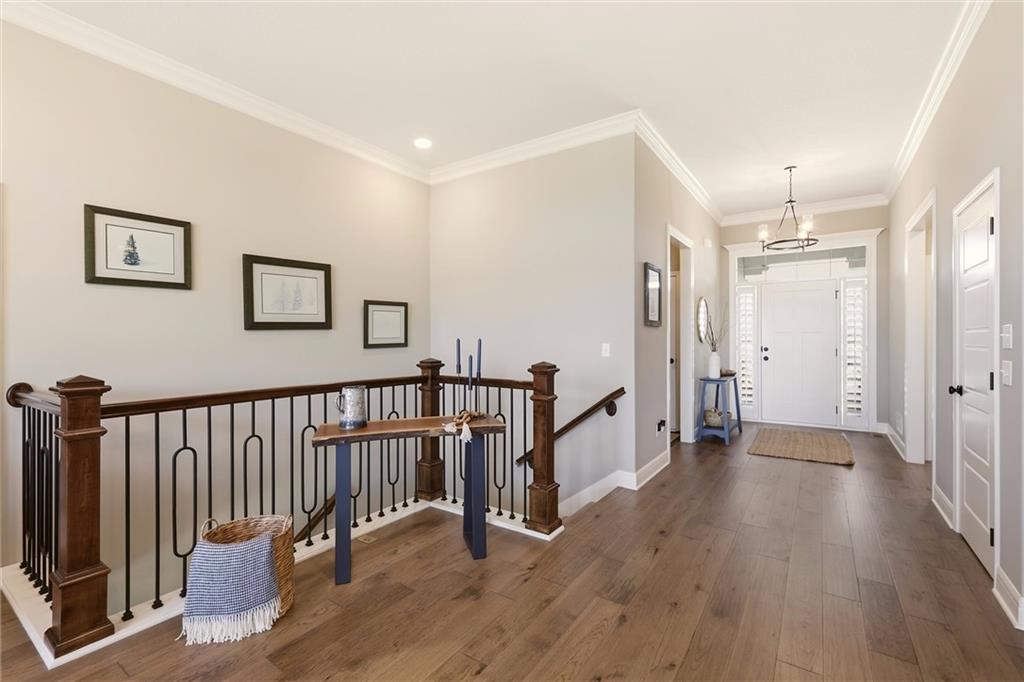
Upstairs hallway with warm wood floors, an iron railing, and the front entry door.
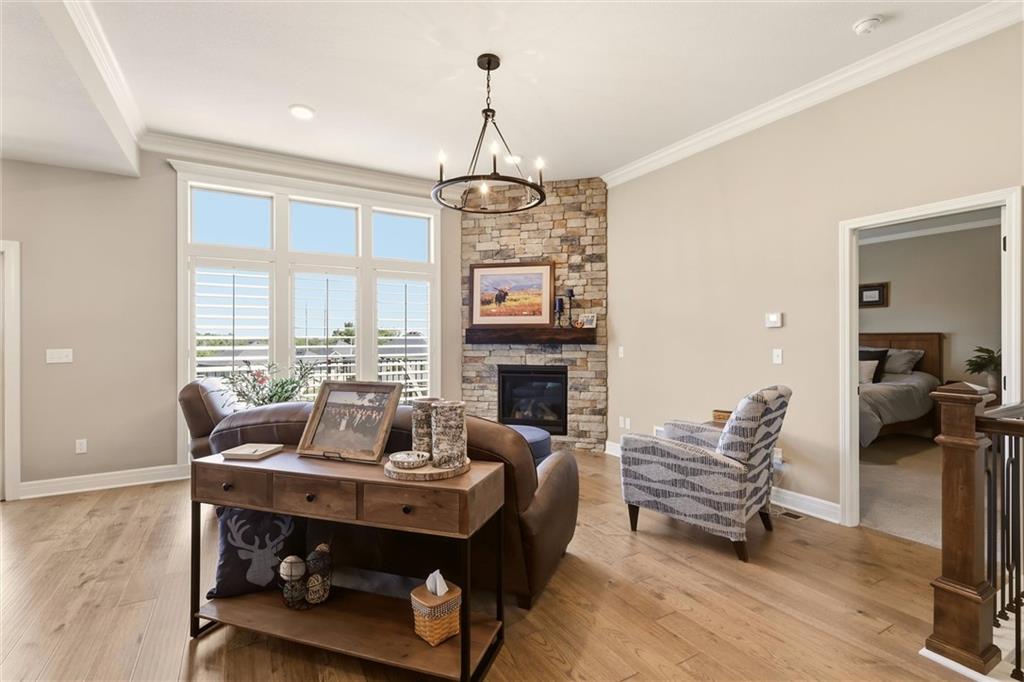
Staged living room with a stone fireplace, tall shuttered windows, and light wood floors.
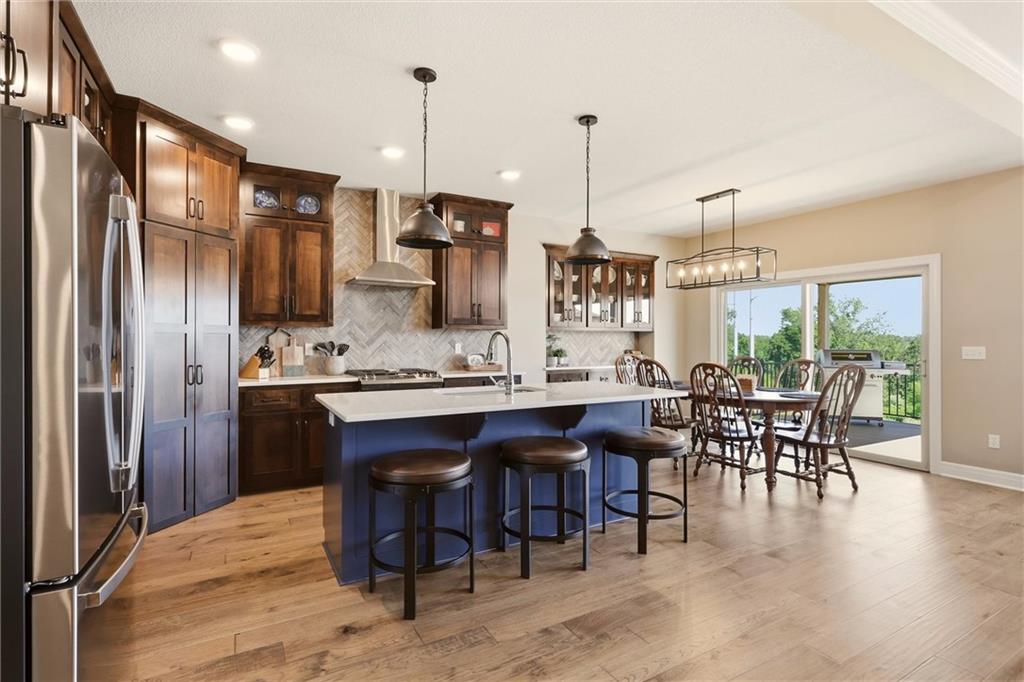
Kitchen with a blue island, dark wood cabinetry, and dining area beside sliding glass doors.
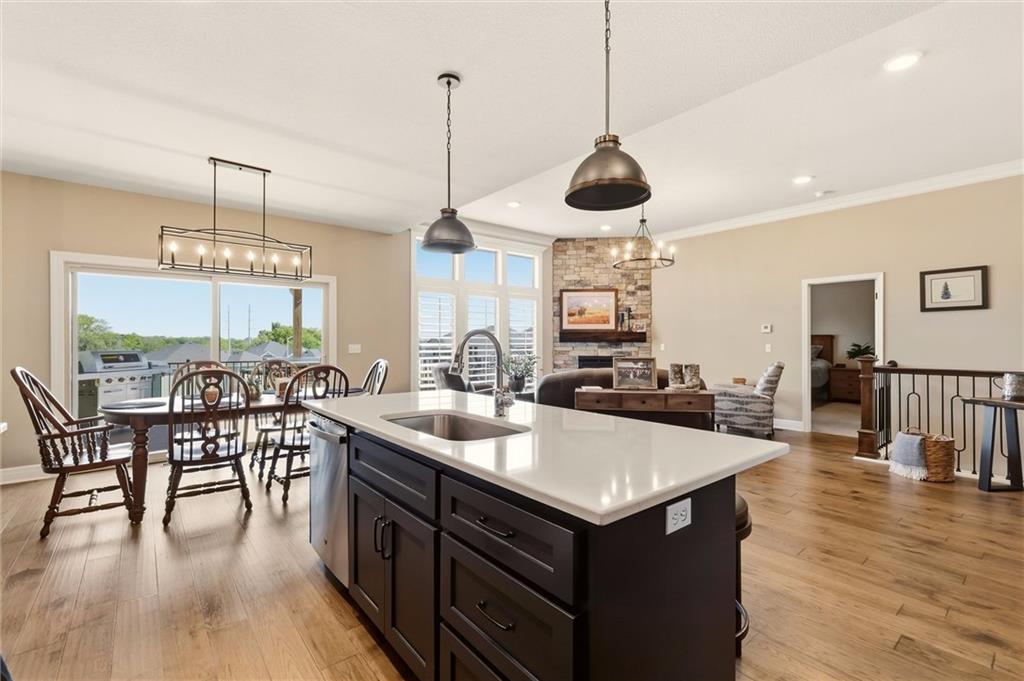
Open-plan kitchen with a large dark island, wood floors, dining table, and stone fireplace.
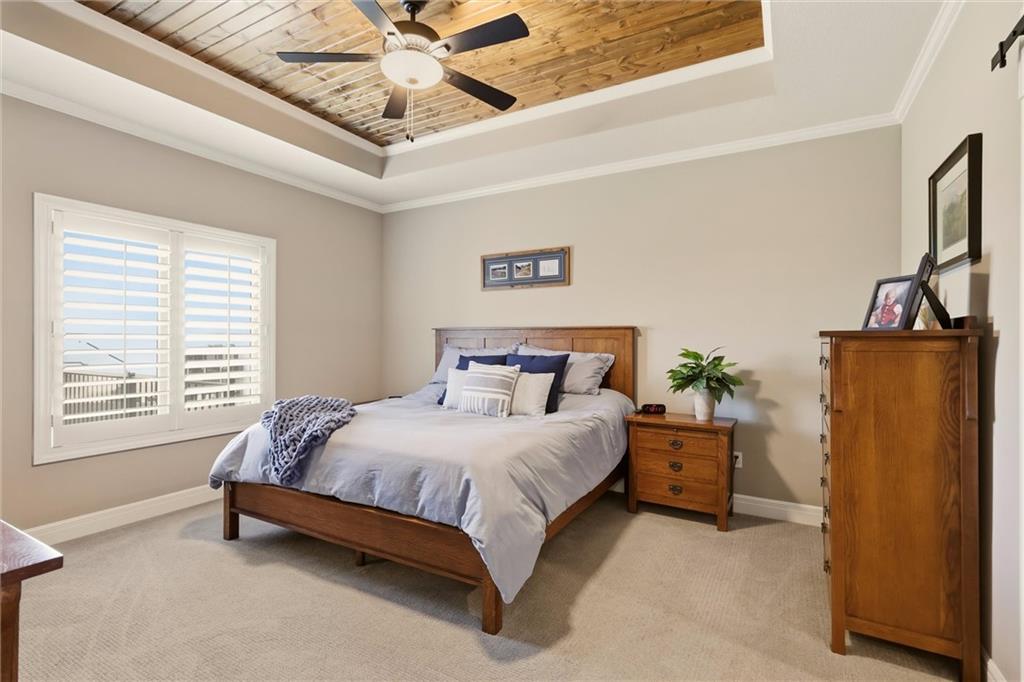
Bedroom with a wood bed, plantation shutters, and a wood-plank tray ceiling.
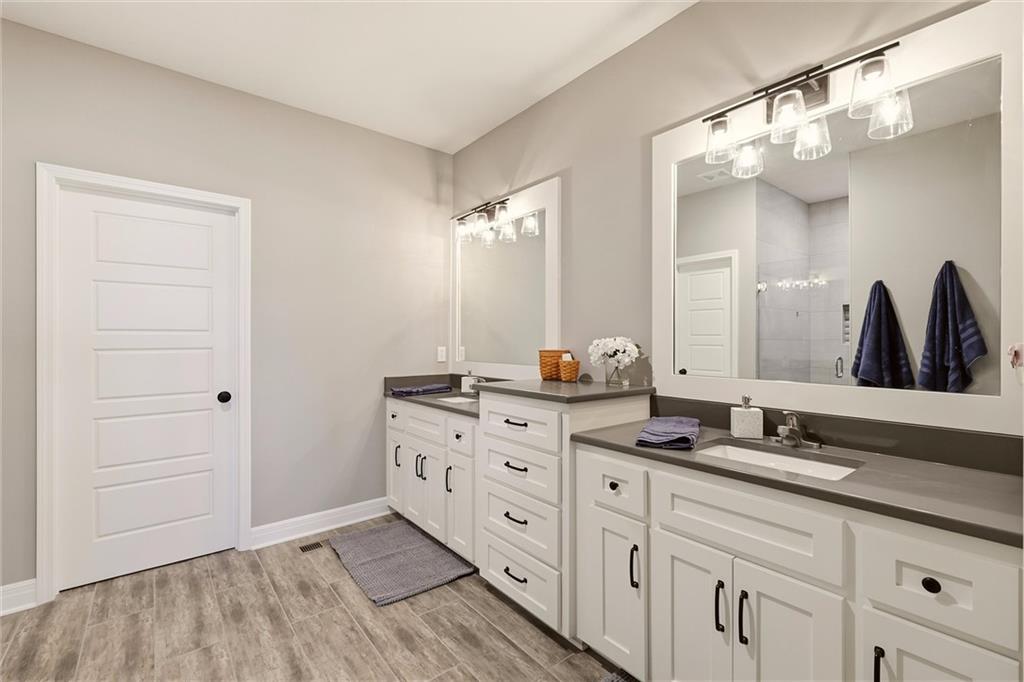
Bathroom with a long double vanity, white cabinets, dark countertops, and large mirrors.
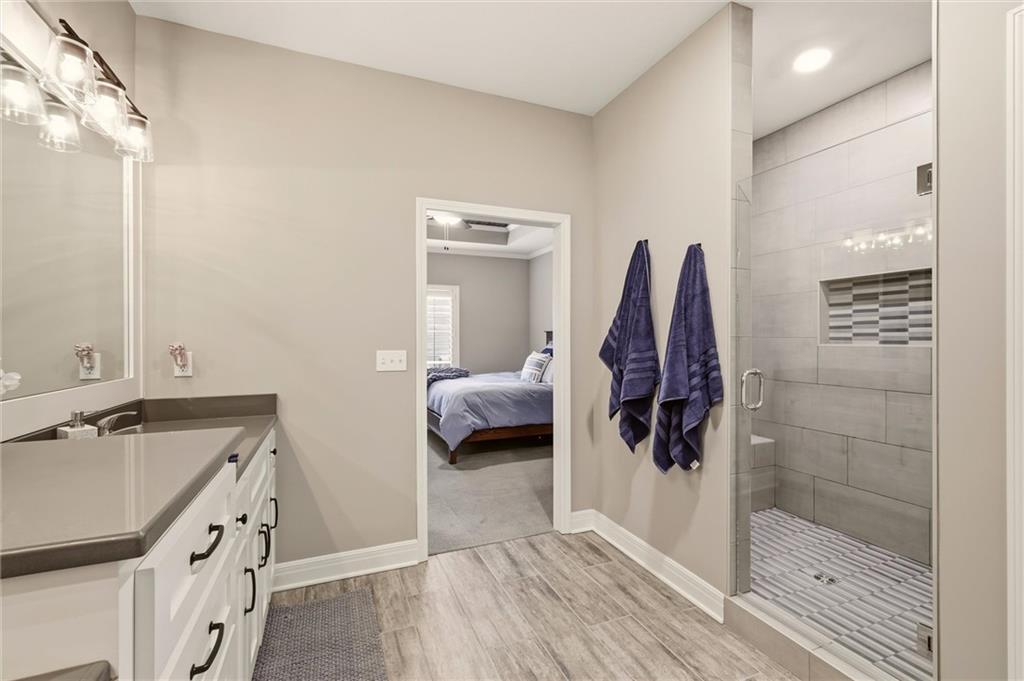
Bathroom with a glass-enclosed gray tile shower and vanity, opening to a bedroom.
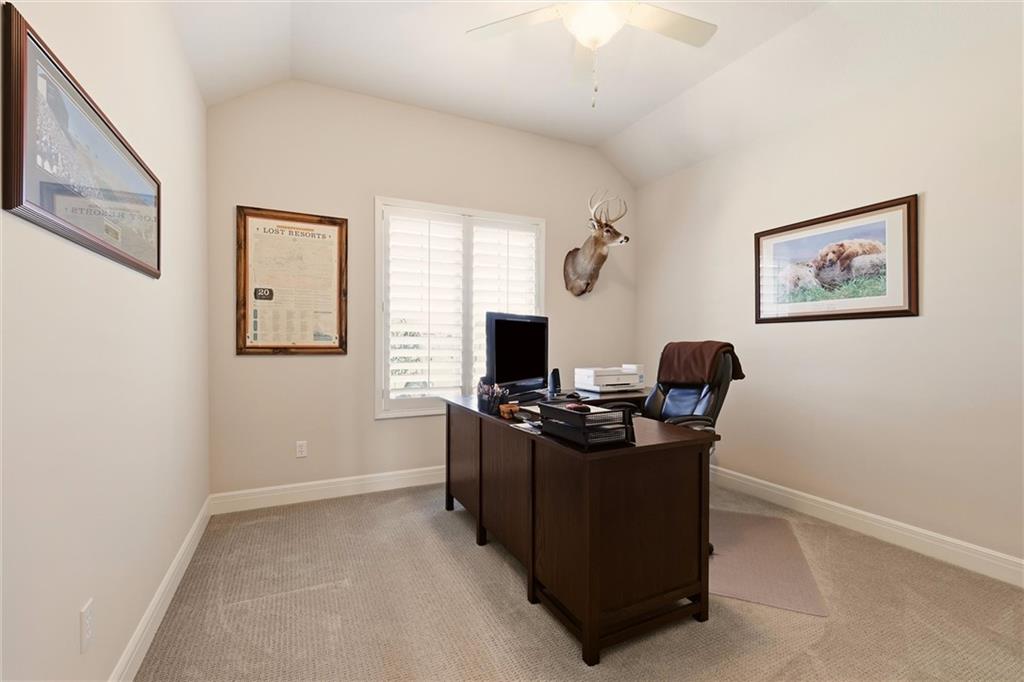
Home office with a dark wood desk, shuttered window, and mounted deer head.
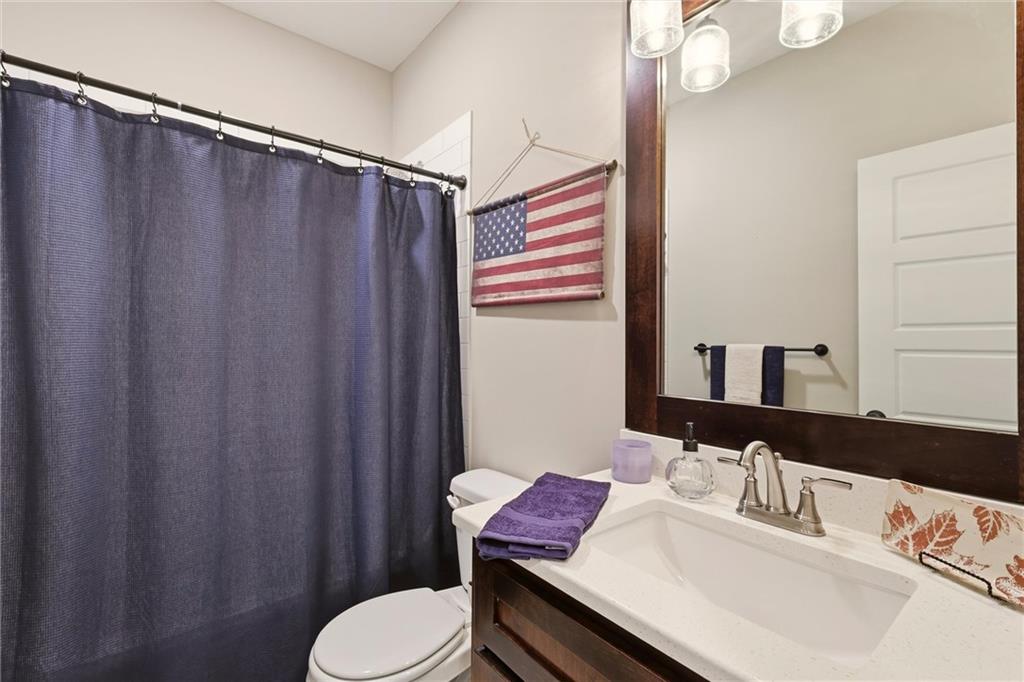
Bathroom with a dark blue shower curtain, white sink, and purple towels on a wood vanity.
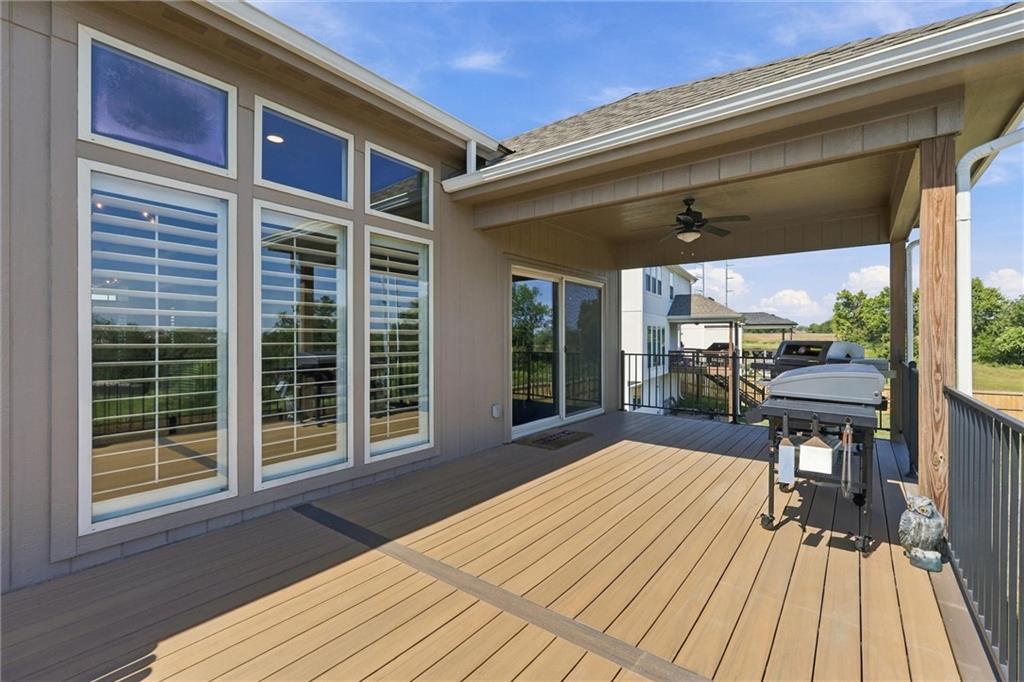
Covered rear deck with two grills, a ceiling fan, and large windows along the house.
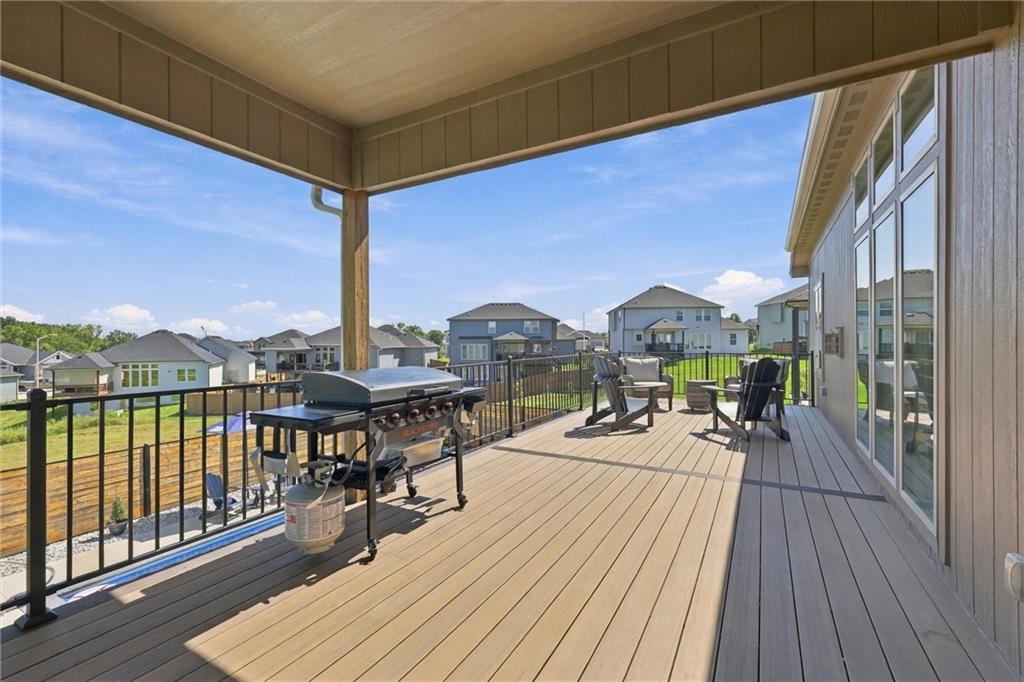
Covered deck with a gas grill and outdoor seating overlooking neighboring homes.
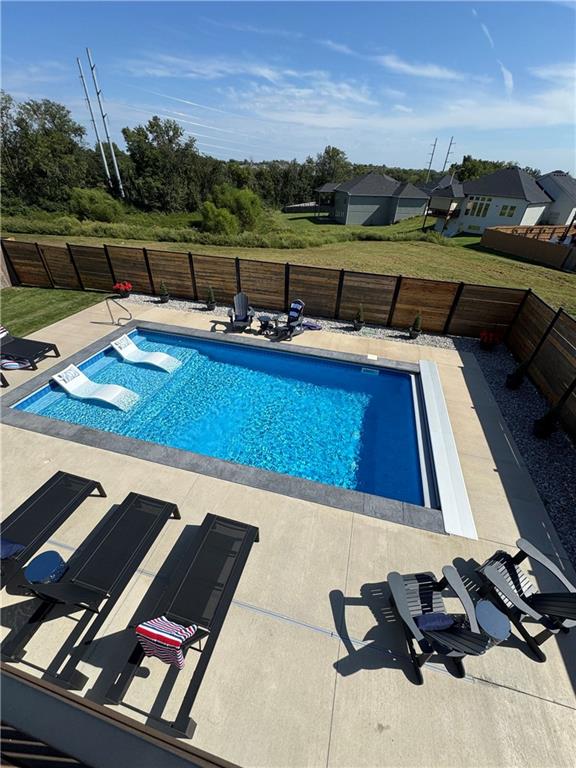
Backyard swimming pool with in-water loungers and a paved patio with black chairs.
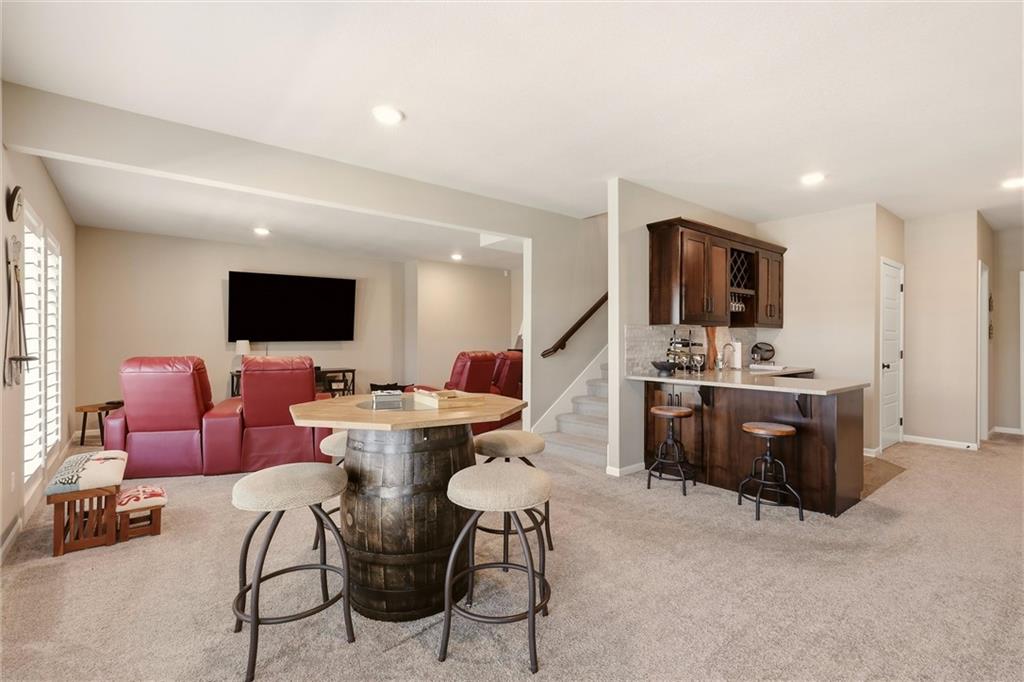
Open living and dining area with red leather recliners, barrel table, kitchen island, and staircase.
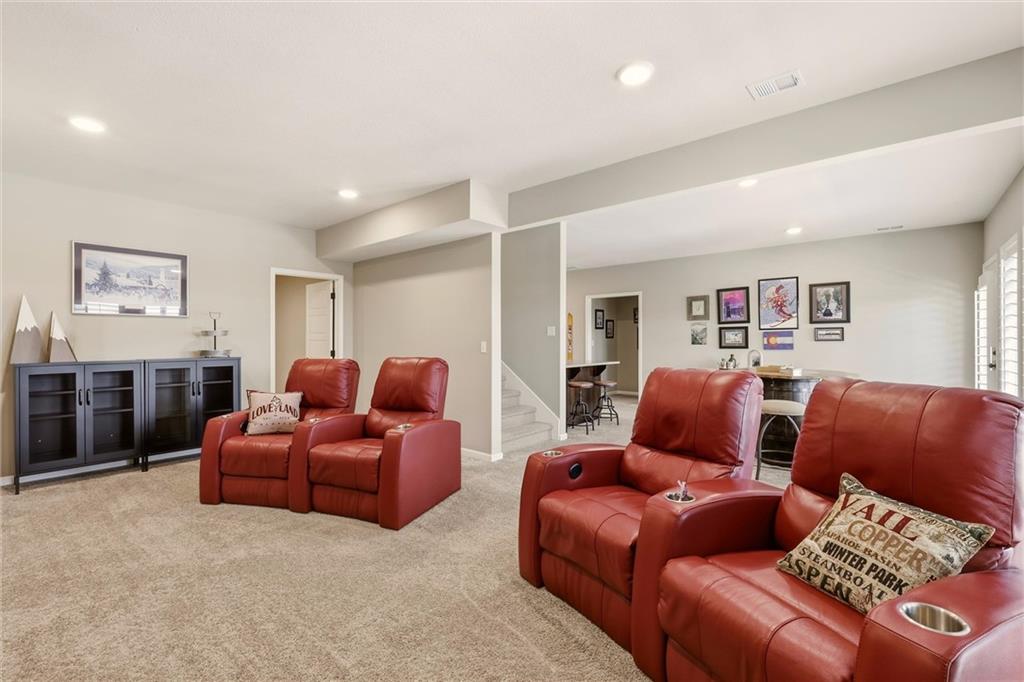
Furnished living room with red leather recliners, beige carpet, and an adjoining dining area.
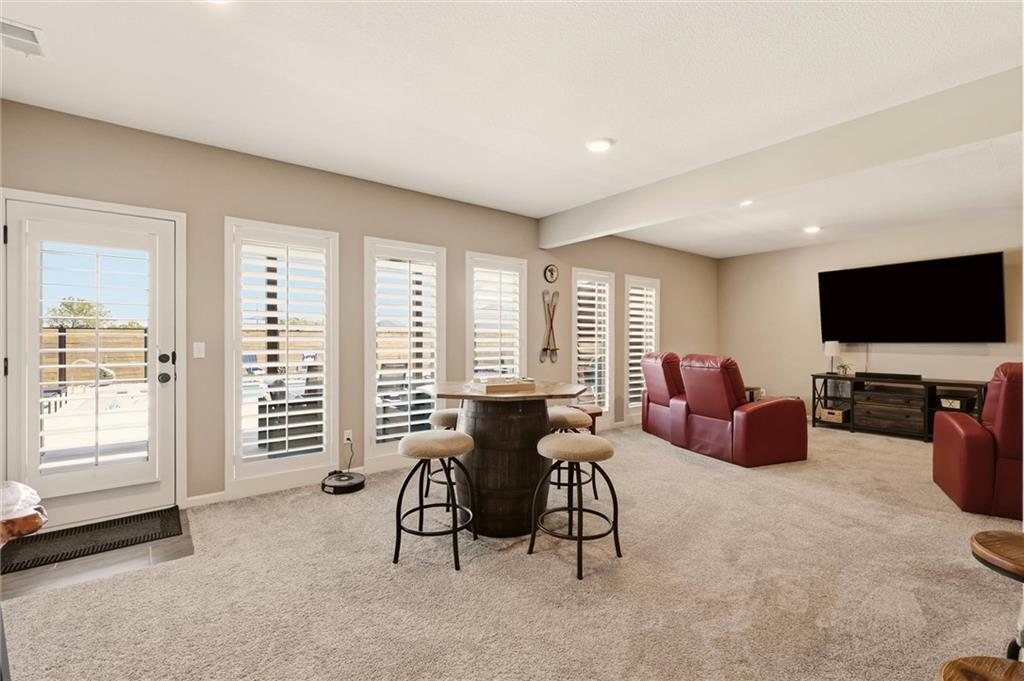
Furnished family room with shuttered windows, a barrel table and stools, red leather chairs, and a wall-mounted TV.
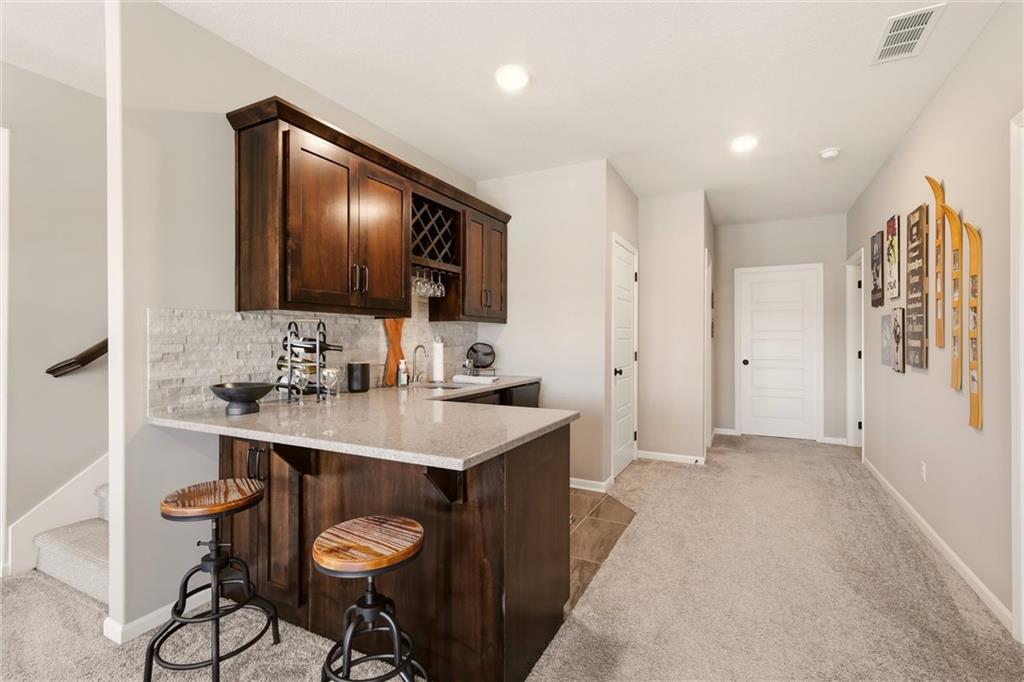
Hallway wet bar with dark wood cabinetry, stone counter, and two stools.
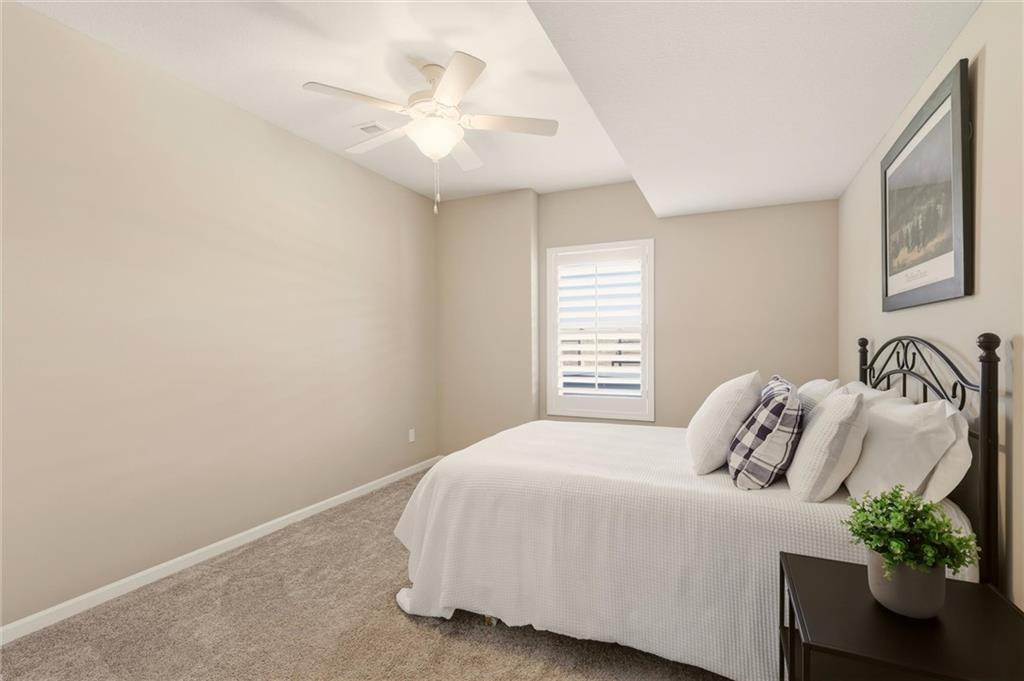
Bedroom with a white bed, black metal headboard, carpet, and shuttered window.
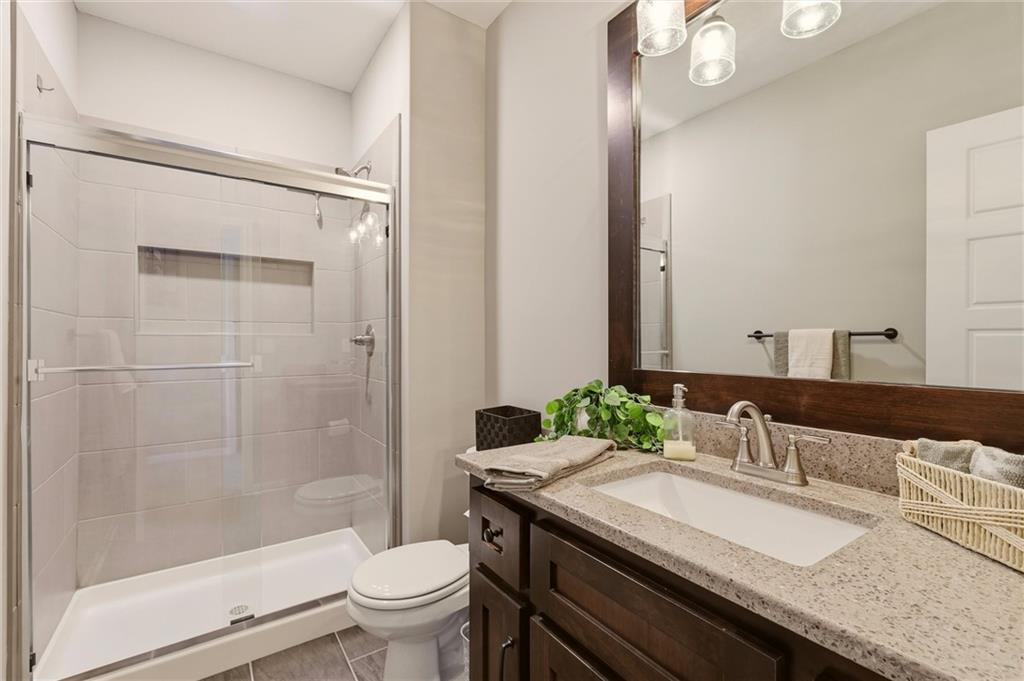
Bathroom with glass-enclosed tiled shower and dark wood vanity with a large mirror.
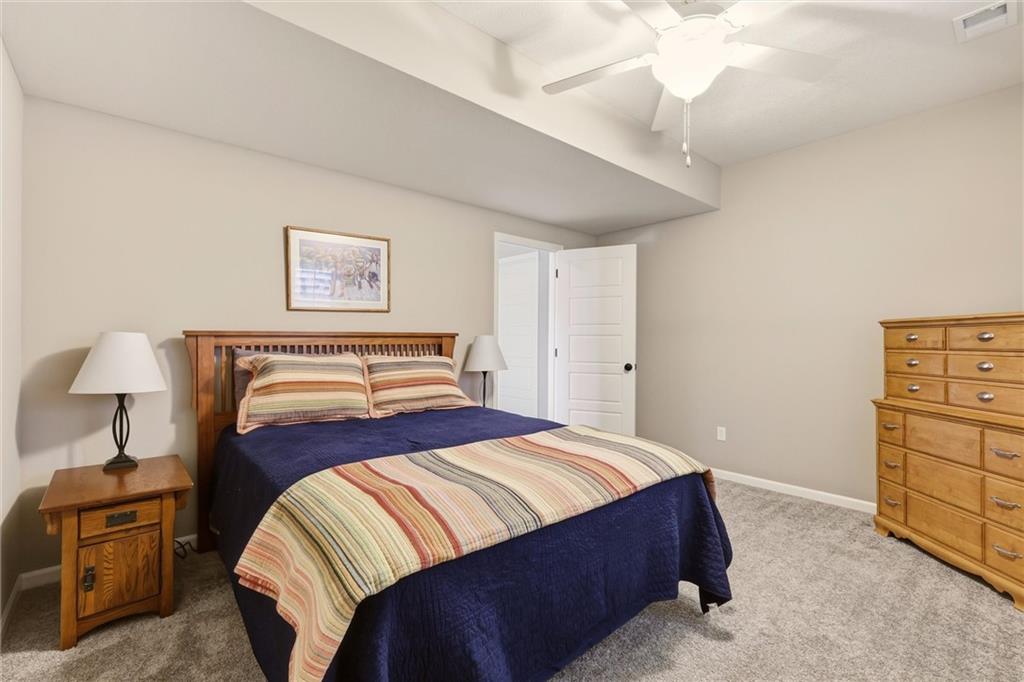
Furnished bedroom with a wooden bed, navy and striped bedding, matching dresser, and ceiling fan.
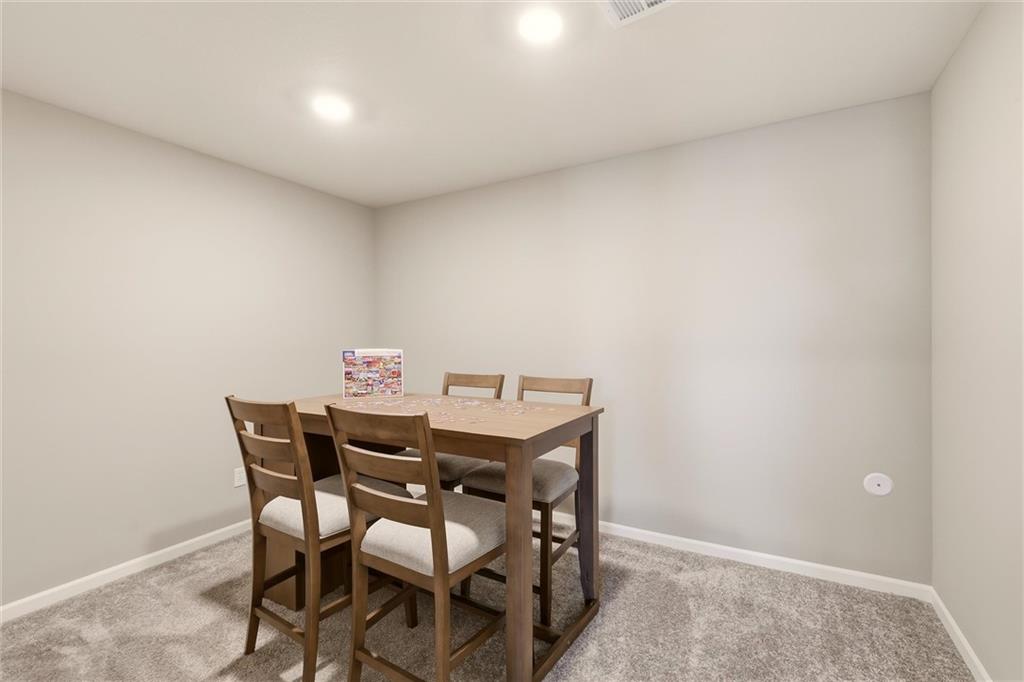
Dining area with a wooden table and four chairs on gray carpet.
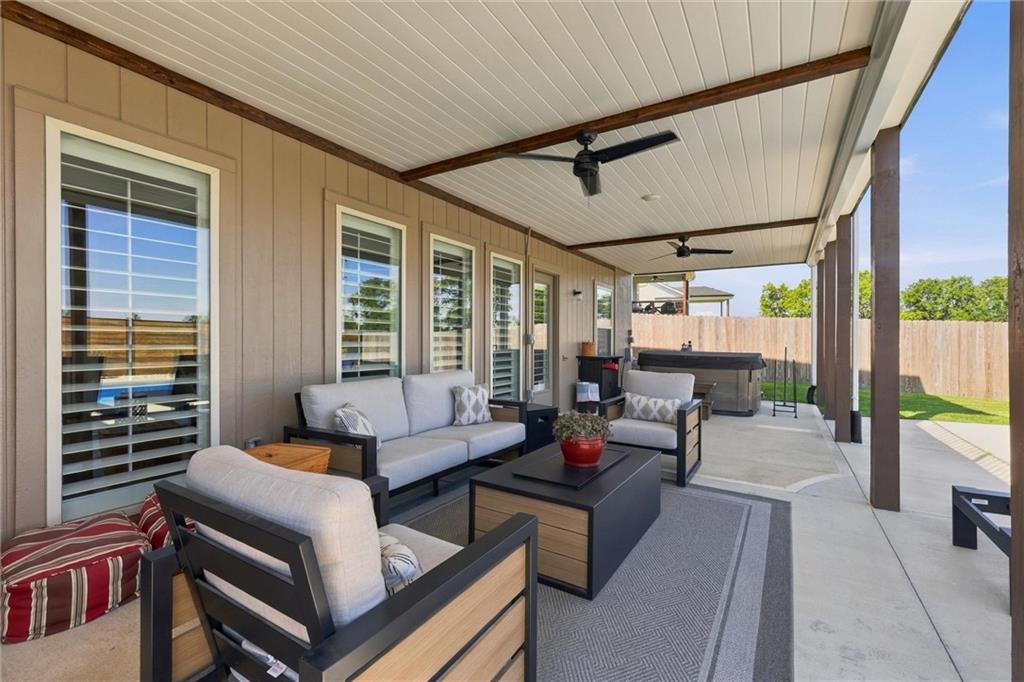
Covered patio with cushioned seating, ceiling fans, and a hot tub beside a fenced yard.
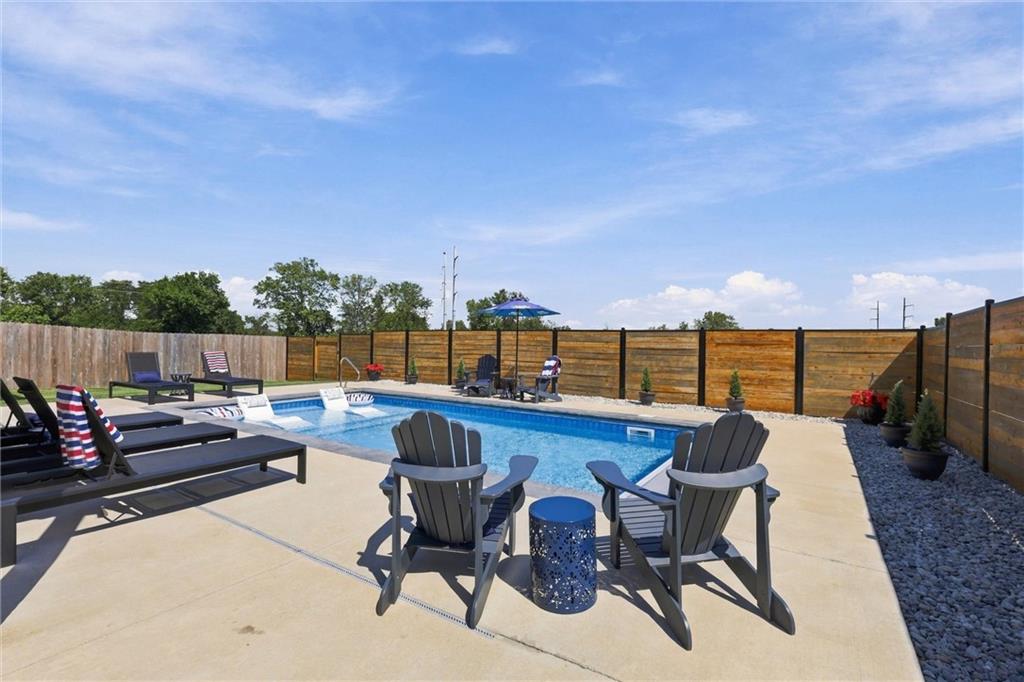
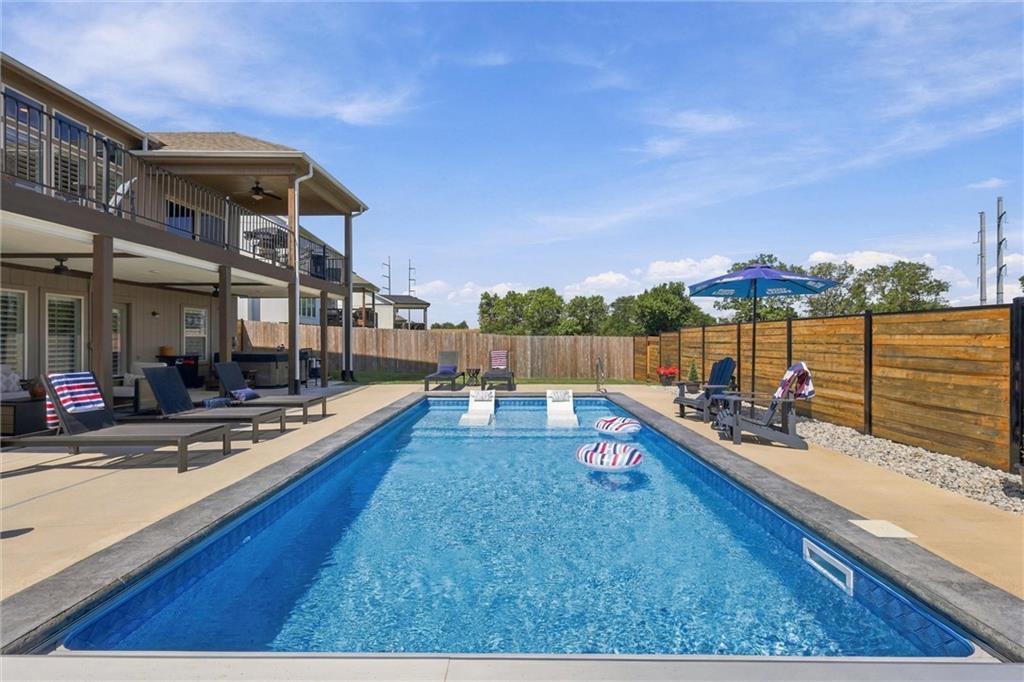
Backyard swimming pool with lounge chairs, Adirondack chairs, and a wooden privacy fence.
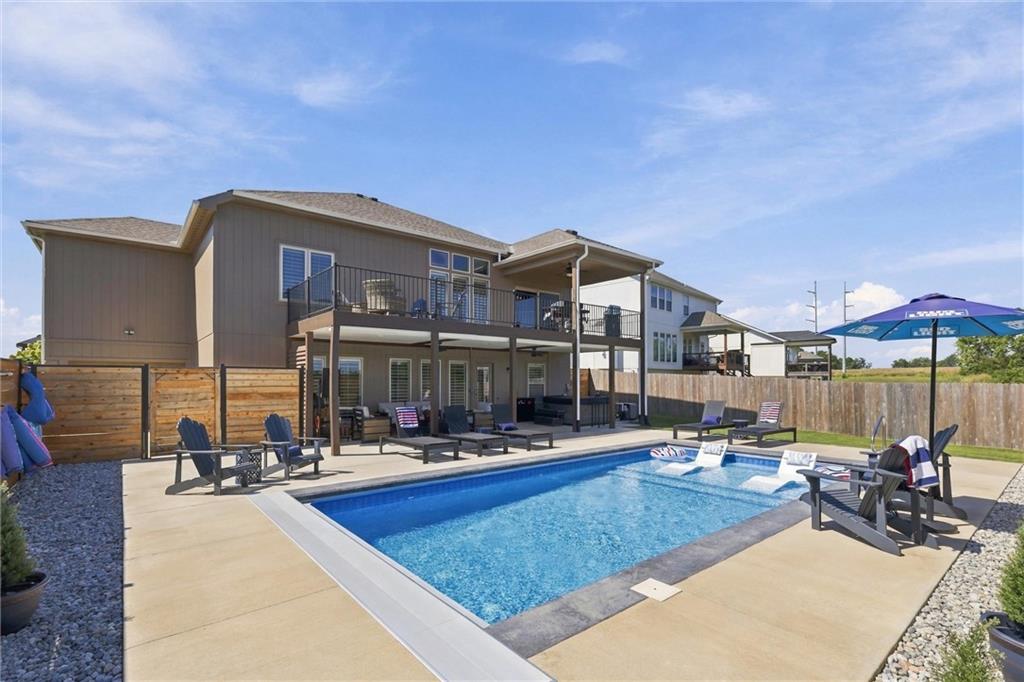
Home’s rear patio with a swimming pool, lounge chairs, and an elevated covered deck.
Outdoor pool beside a two-story home, with a covered deck and wooden privacy fence.
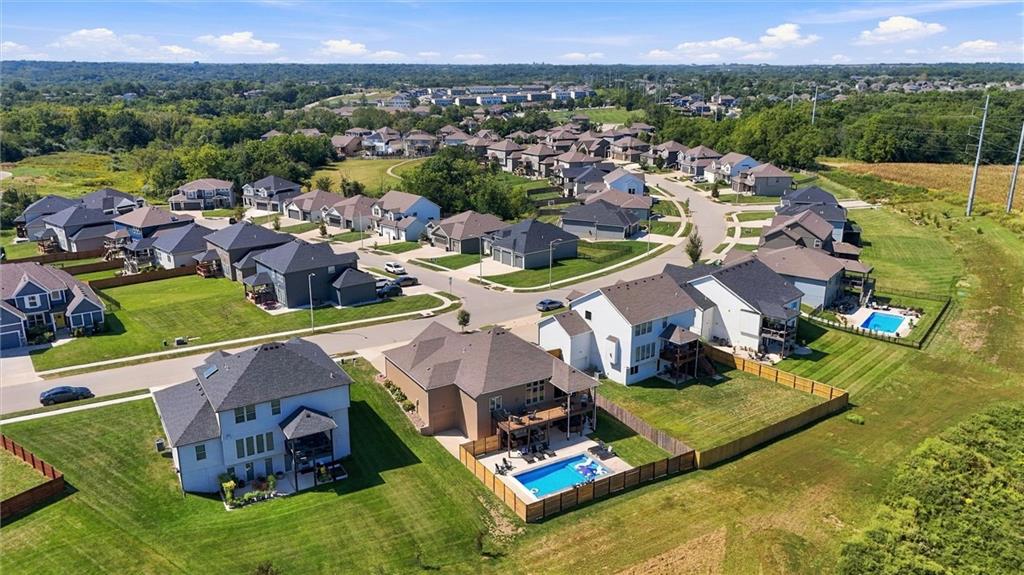
Aerial view of a suburban neighborhood with curving streets and homes with fenced backyard pools.
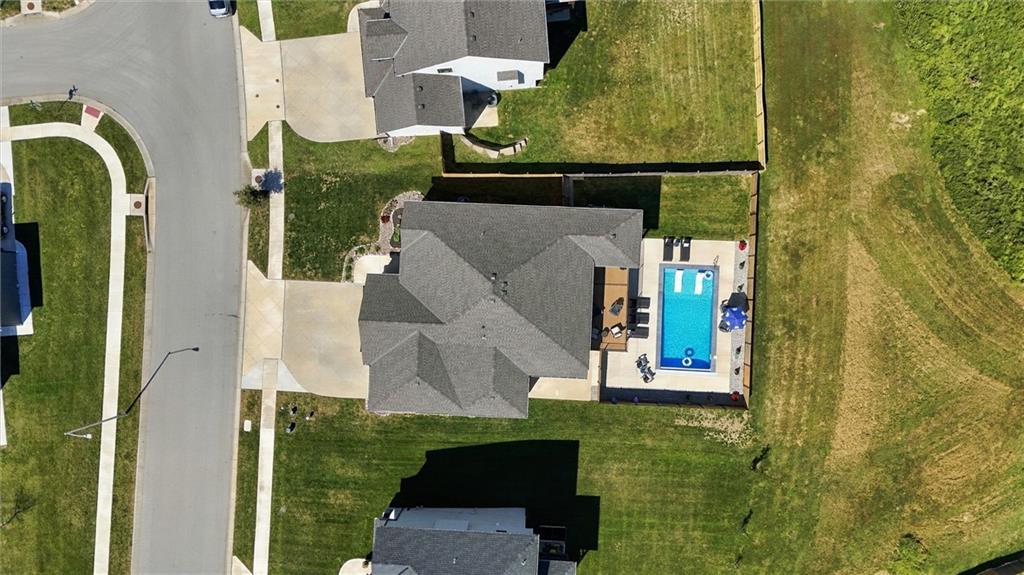
Aerial view of a home with a rectangular backyard pool, lawn, and driveway.
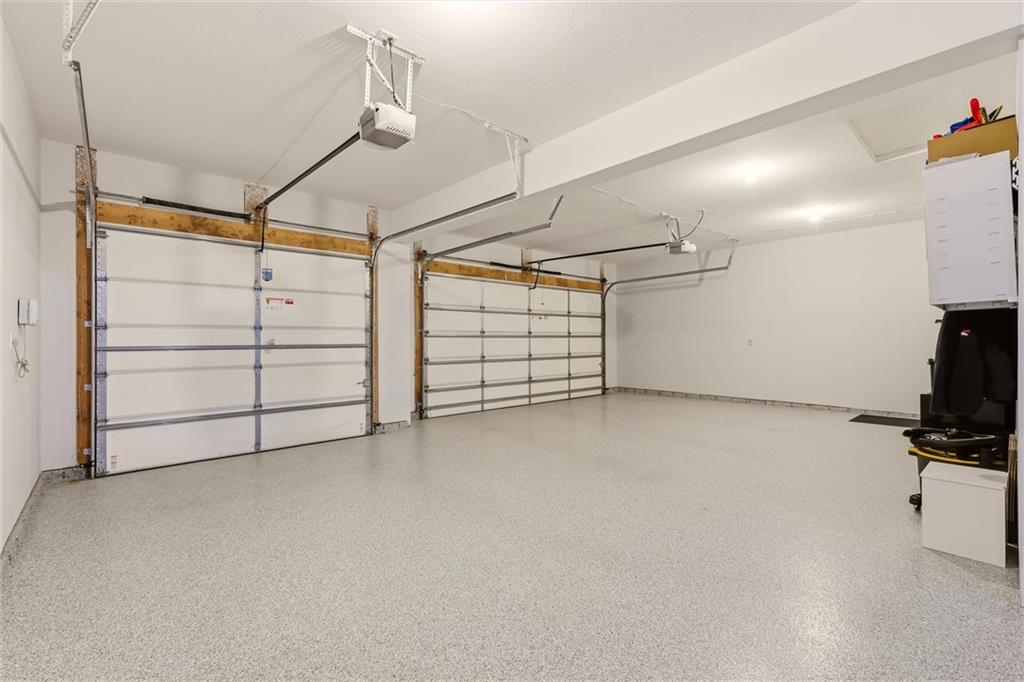
Two-car garage with two overhead doors and a light speckled epoxy floor.
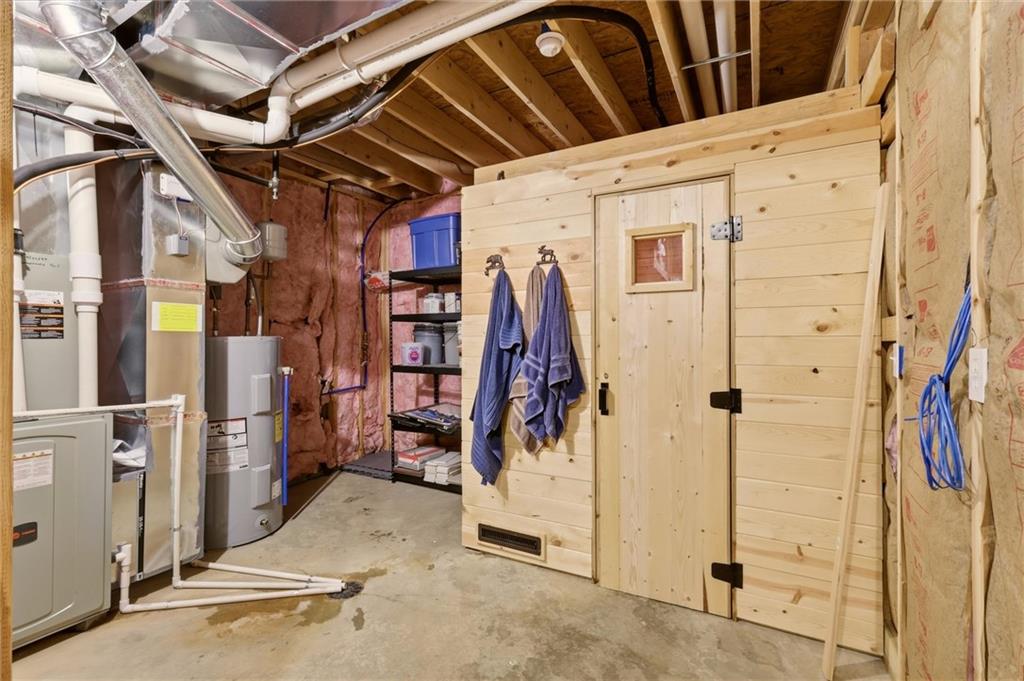
Basement utility area with a wooden sauna beside HVAC equipment and storage shelving.
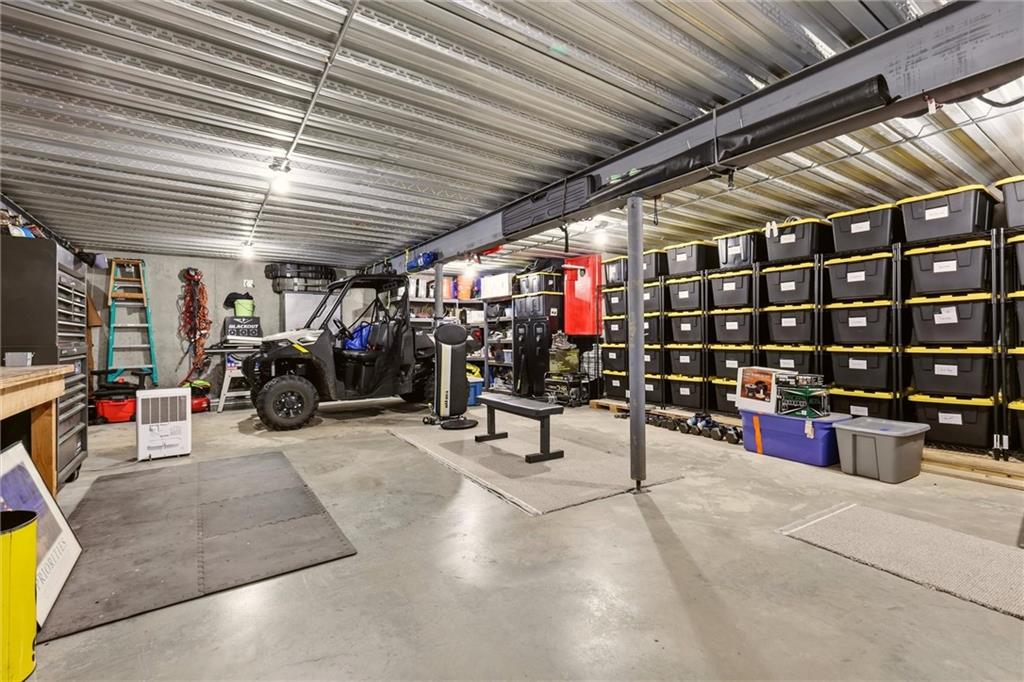
Spacious garage with a utility vehicle, exercise equipment, and rows of storage bins.
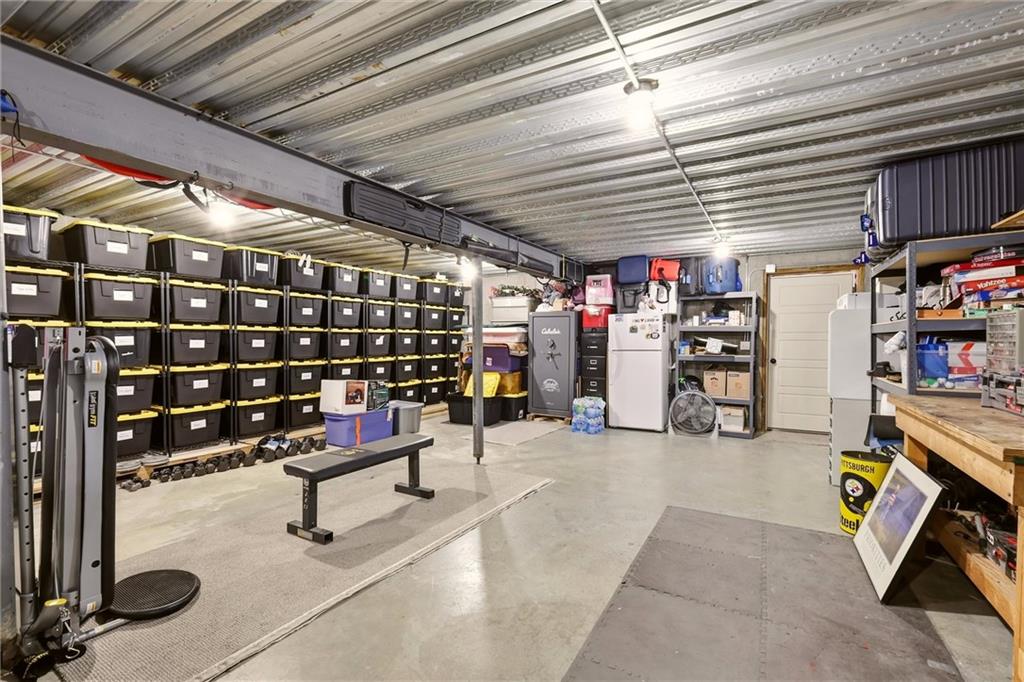
Garage workshop with organized storage bins, a workbench, refrigerator, and exercise equipment.
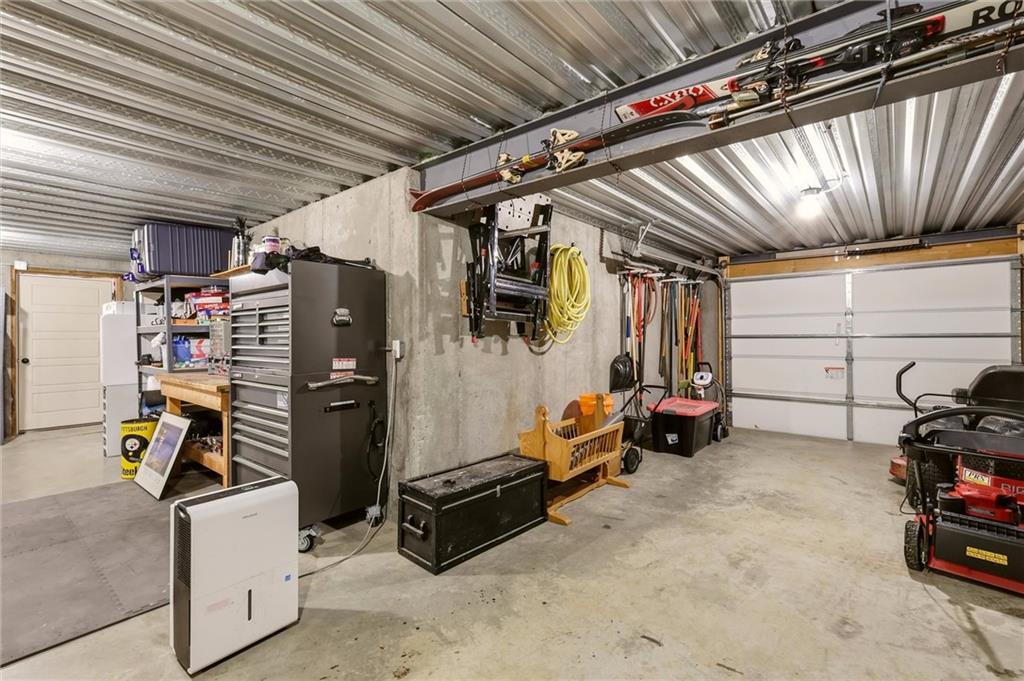
Garage workshop with a large tool chest, workbench, and overhead storage.
Home exterior with two garage doors, stone accents, and a wide concrete driveway.
Home’s rear exterior with a covered balcony, fenced lawn, and swimming pool.
SEE ALL PHOTOS
Gray home with stone accents and a three-car garage beneath a pink sunset sky.
Backyard pool beside a two-story home, with a fenced patio and upper-level deck at dusk.
Gray single-story home with stone accents, three-car garage, landscaped flower bed, and broad lawn.
Aerial view of a tan single-story home and neighboring houses in a green suburban development.
Living room with a stone fireplace, tall shuttered windows, wood floors, and a chandelier.
Upstairs hallway with warm wood floors, an iron railing, and the front entry door.
Staged living room with a stone fireplace, tall shuttered windows, and light wood floors.
Kitchen with a blue island, dark wood cabinetry, and dining area beside sliding glass doors.
Open-plan kitchen with a large dark island, wood floors, dining table, and stone fireplace.
Bedroom with a wood bed, plantation shutters, and a wood-plank tray ceiling.
Bathroom with a long double vanity, white cabinets, dark countertops, and large mirrors.
Bathroom with a glass-enclosed gray tile shower and vanity, opening to a bedroom.
Home office with a dark wood desk, shuttered window, and mounted deer head.
Bathroom with a dark blue shower curtain, white sink, and purple towels on a wood vanity.
Covered rear deck with two grills, a ceiling fan, and large windows along the house.
Covered deck with a gas grill and outdoor seating overlooking neighboring homes.
Backyard swimming pool with in-water loungers and a paved patio with black chairs.
Open living and dining area with red leather recliners, barrel table, kitchen island, and staircase.
Furnished living room with red leather recliners, beige carpet, and an adjoining dining area.
Furnished family room with shuttered windows, a barrel table and stools, red leather chairs, and a wall-mounted TV.
Hallway wet bar with dark wood cabinetry, stone counter, and two stools.
Bedroom with a white bed, black metal headboard, carpet, and shuttered window.
Bathroom with glass-enclosed tiled shower and dark wood vanity with a large mirror.
Furnished bedroom with a wooden bed, navy and striped bedding, matching dresser, and ceiling fan.
Dining area with a wooden table and four chairs on gray carpet.
Covered patio with cushioned seating, ceiling fans, and a hot tub beside a fenced yard.
Backyard swimming pool with lounge chairs, Adirondack chairs, and a wooden privacy fence.
Home’s rear patio with a swimming pool, lounge chairs, and an elevated covered deck.
Outdoor pool beside a two-story home, with a covered deck and wooden privacy fence.
Aerial view of a suburban neighborhood with curving streets and homes with fenced backyard pools.
Aerial view of a home with a rectangular backyard pool, lawn, and driveway.
Two-car garage with two overhead doors and a light speckled epoxy floor.
Basement utility area with a wooden sauna beside HVAC equipment and storage shelving.
Spacious garage with a utility vehicle, exercise equipment, and rows of storage bins.
Garage workshop with organized storage bins, a workbench, refrigerator, and exercise equipment.
Garage workshop with a large tool chest, workbench, and overhead storage.
Home exterior with two garage doors, stone accents, and a wide concrete driveway.
Home’s rear exterior with a covered balcony, fenced lawn, and swimming pool.
Courtesy of Boulevard Residential, Crystal Hawkins Listing Contact:  
Pending

4524 NE 88th Street

4524 NE 88th Street, Kansas City, MO 64156

$699,950
Welcome to this beautifully maintained reverse 1.5-story home, just five years young and located in an award-winning school district! Beautiful hardwood floors and stained cabinetry welcome you into the open main-level living space, which flows to a partially covered deck overlooking the backyard, pool, and green space beyond. The main-level primary suite features double vanities, a walk-in shower, spacious walk-in closet which includes the laundry. A drop zone off the garage keeps everyday items organized.
The finished lower level offers an open entertaining area with wet bar, two additional bedrooms, full bath, and versatile bonus room perfect for a study, office, or game room. Walk out to the expansive patio and directly into the fenced pool area. The one-year-old upscale in-ground pool features a beautiful pool deck and automatic cover--perfect for entertaining family and friends.
A large three-car tandem garage provides plenty of space, plus an oversized excavated storage room beneath the garage. An additional utility-area storage room includes a sauna. This home truly offers exceptional indoor and outdoor living with thoughtful features and abundant storage!

4
beds

3
baths

3,013 Sq.Ft. LIVING AREA

0.27 Acres lot

Features & Amenities

Interior

  • total bedrooms4
  • Total bathrooms3
  • full bathrooms3
  • Laundry room Main Level
  • Flooring Carpet, Tile, Wood
  • Fireplace Gas
  • APPLIANCES Dishwasher, Refrigerator, Gas Range, Stainless Steel Appliance(s)
  • other interior Features Ceiling Fan(s), Custom Cabinets, Painted Cabinets, Pantry, Stained Cabinets, Vaulted Ceiling(s), Walk-In Closet(s)

Area & Lot

  • Status Pending
  • Living Area3,013 Sq.Ft.
  • Lot Area0.27 Acres
  • MLS® ID2642215
  • TypeResidential
  • YEAR BUILT2021
  • NeighborhoodKansas City
  • Architecture StylesTraditional
  • Elementary SchoolNorthview
  • Middle SchoolNew Mark
  • High SchoolStaley High School
  • School DistrictNorth Kansas City

Exterior

  • Garage Space3.0
  • water SourcePublic
  • PoolIn Ground
  • roofComposition
  • lot featuresCity Limits, Sprinkler-In Ground
  • parkingAttached, Garage Door Opener
  • HEAT TYPEForced Air
  • AIR CONDITIONINGElectric
  • sewerPublic Sewer
  • HOA AmenitiesPool
  • security FeaturesSmoke Detector(s)

Financial

  • Sales Price$699,950
  • HOA $534/yr
Crystal Hawkins

Crystal Hawkins

Backyard pool beside a two-story home, with a fenced patio and upper-level deck at dusk.

Schedule a Showing

I would love to show you our beautiful property. Please select your preferred date and time below. I will be in touch shortly to confirm your appointment.

Schedule a Showing

We would love to show you our beautiful property. Please select your preferred date and time below. An agent will be in touch shortly to confirm your appointment.

Thank you for your interest in 4524 NE 88th Street, Kansas City, MO 64156. We are reviewing your request and will be in touch shortly!

Mortgage Calculator

Estimate your monthly mortgage payment, including the principal and interest, property taxes, and HOA. Adjust the values to generate a more accurate rate.

All estimates are provided for informational purposes only. Actual amounts may vary.
$0,000 Your Payment 20 15 65
$0,000 Your Payment

Kansas City

Learn More

Let’s Make Your Next Move Together

With a keen eye for detail and a client-first mindset, Crystal Hawkins guides each transaction with clarity and confidence. From first meetings to final closings, she’s your steady hand and trusted advocate in every decision.

Follow Me on Instagram