Crystal Homes KC
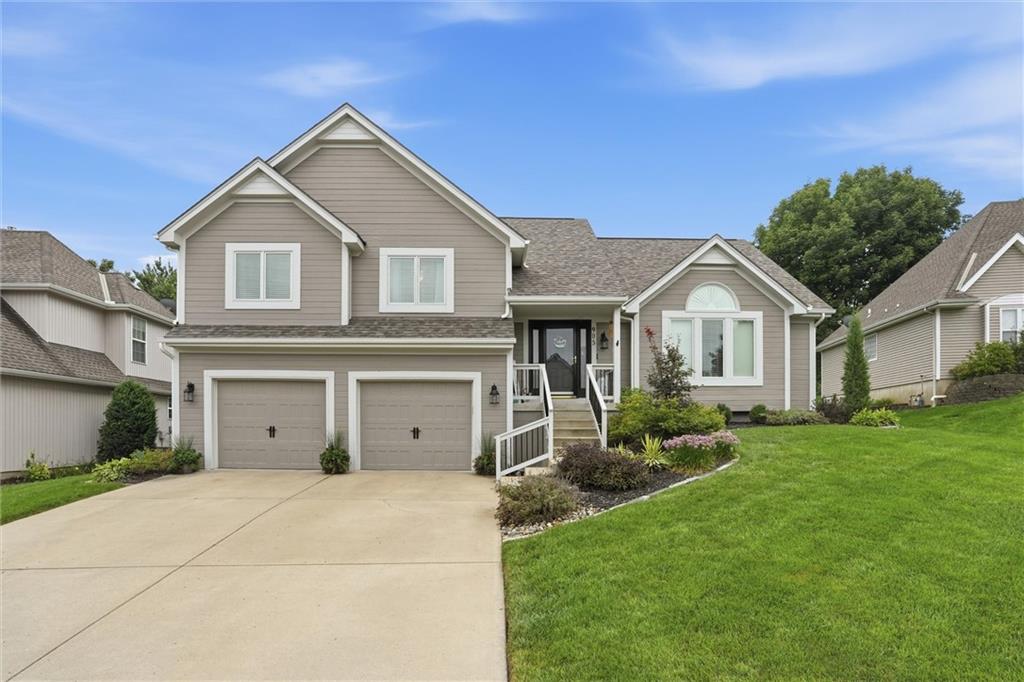
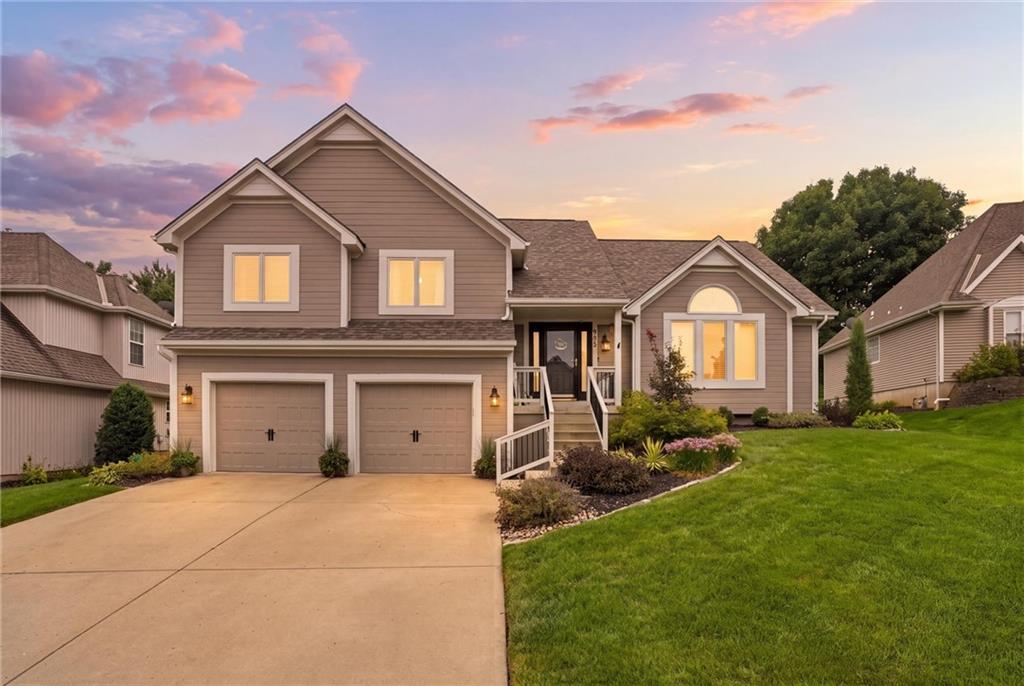
Two-story home with a double garage and landscaped front yard at sunset.
Gray two-story home with a double garage, landscaped garden beds, and a wide driveway.
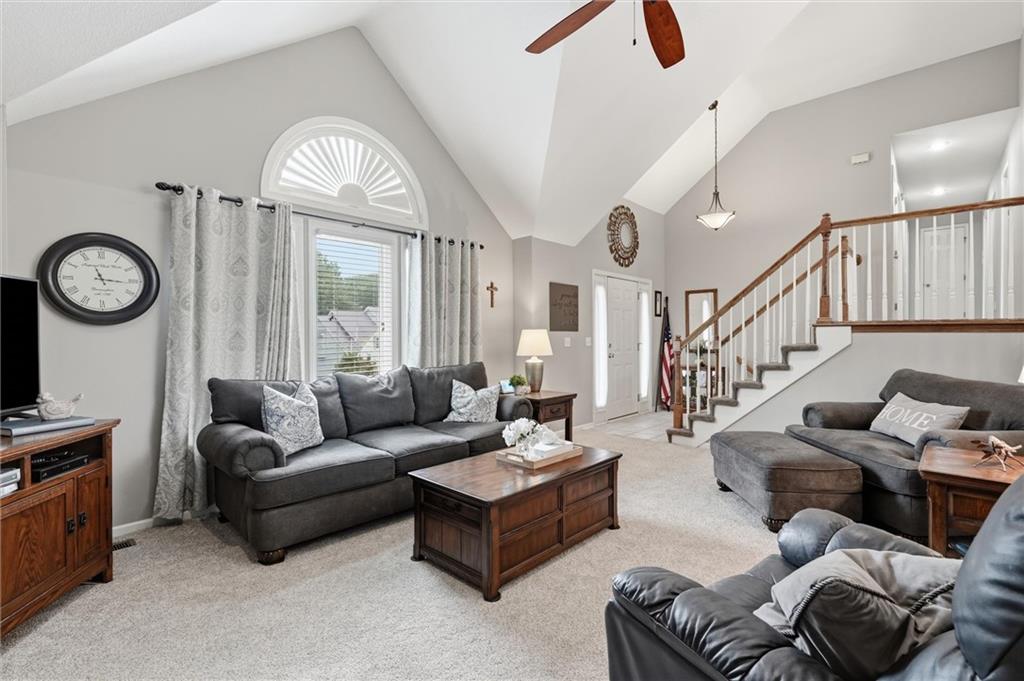
Living room with gray sofas, a vaulted ceiling, arched window, and staircase.
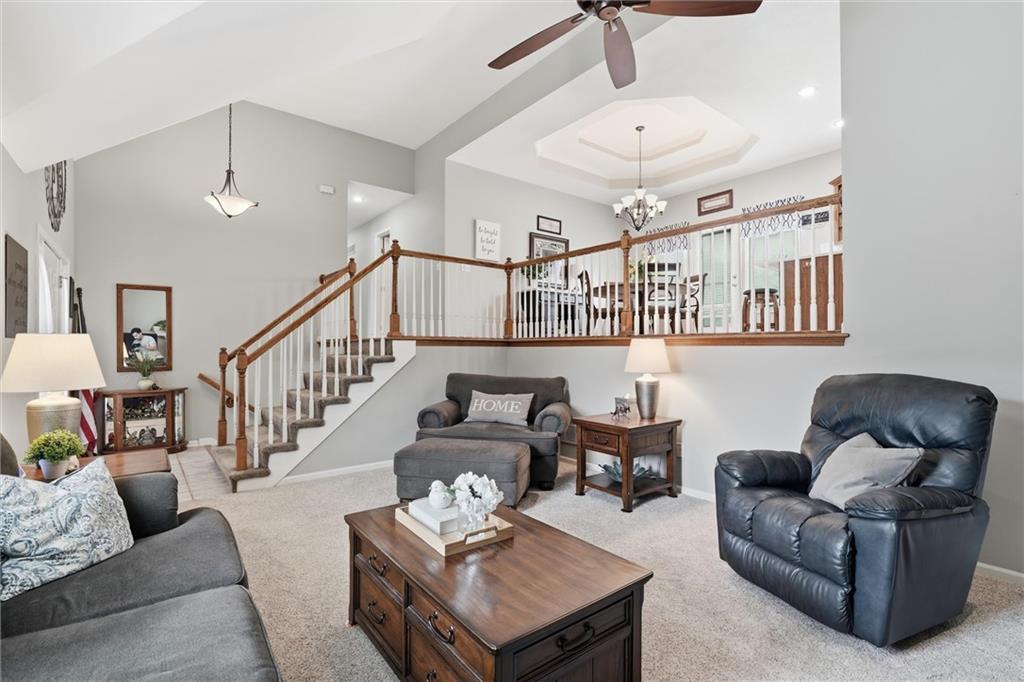
Living room with gray sofas, a leather recliner, wood coffee tables, and an open staircase.
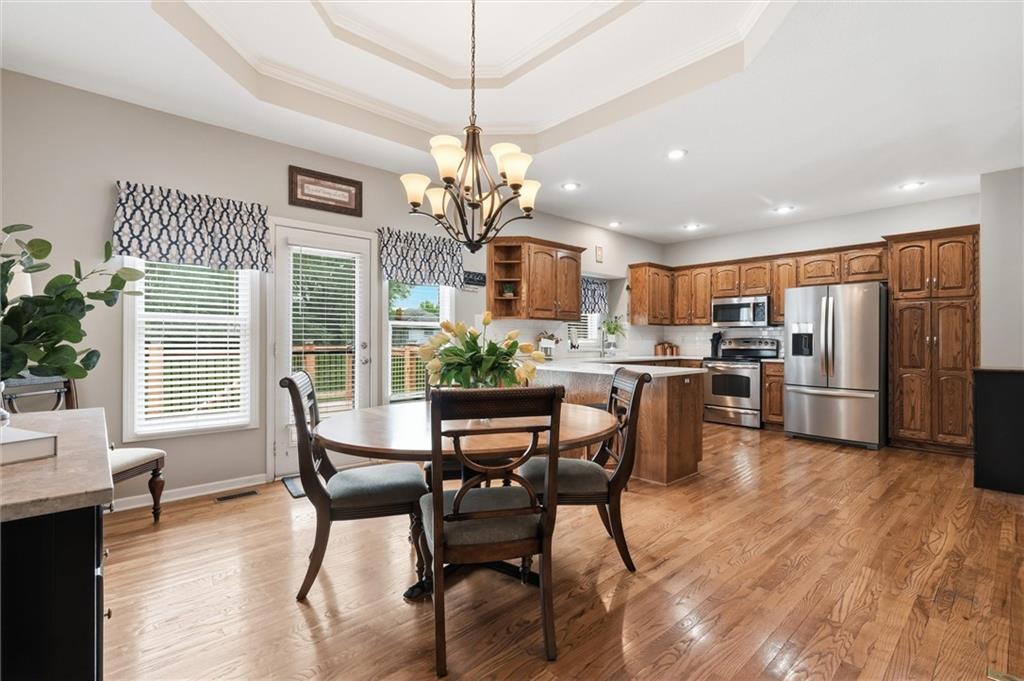
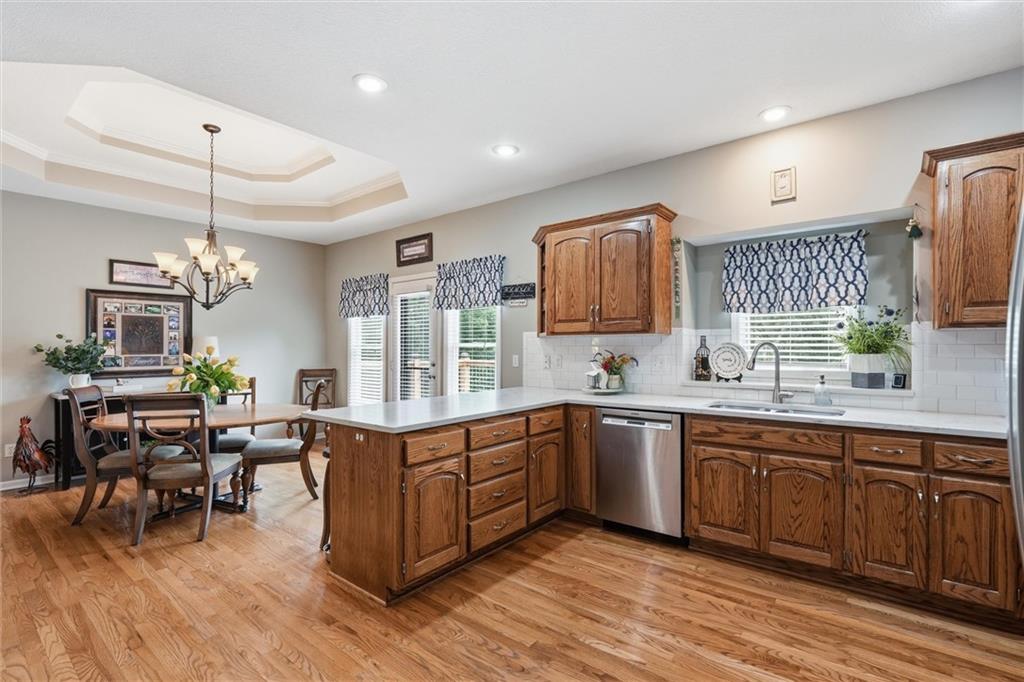
Open kitchen and dining area with wood cabinets, stainless steel appliances, and a round table beneath a chandelier.
Kitchen with warm wood cabinets, a central island, and an adjoining dining area.
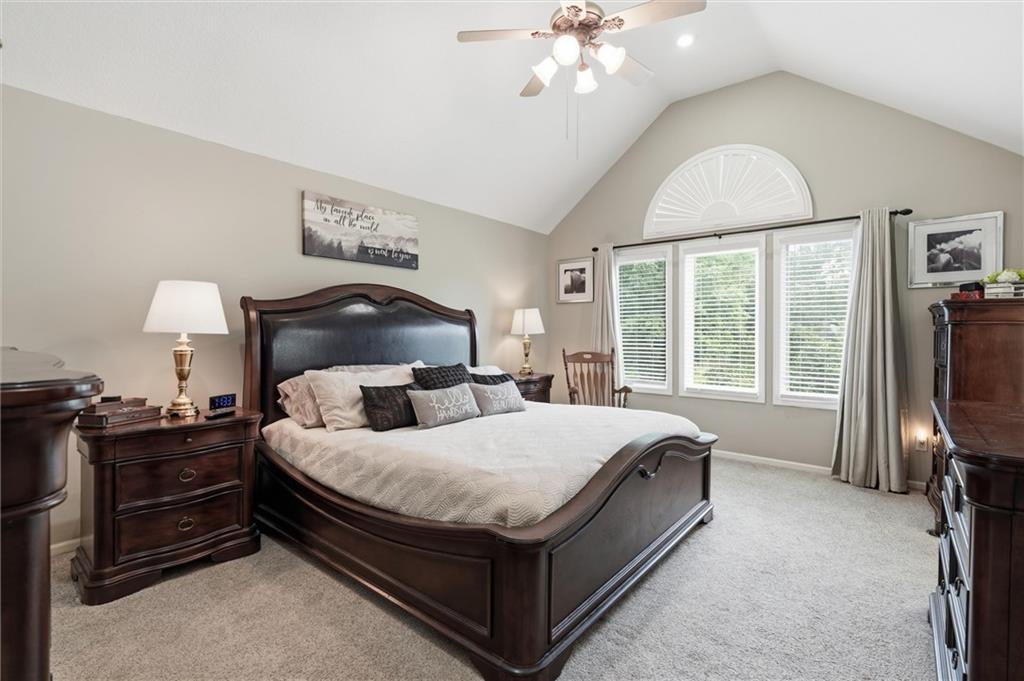
Furnished bedroom with a dark wood sleigh bed beneath a vaulted ceiling and a wide bank of windows.
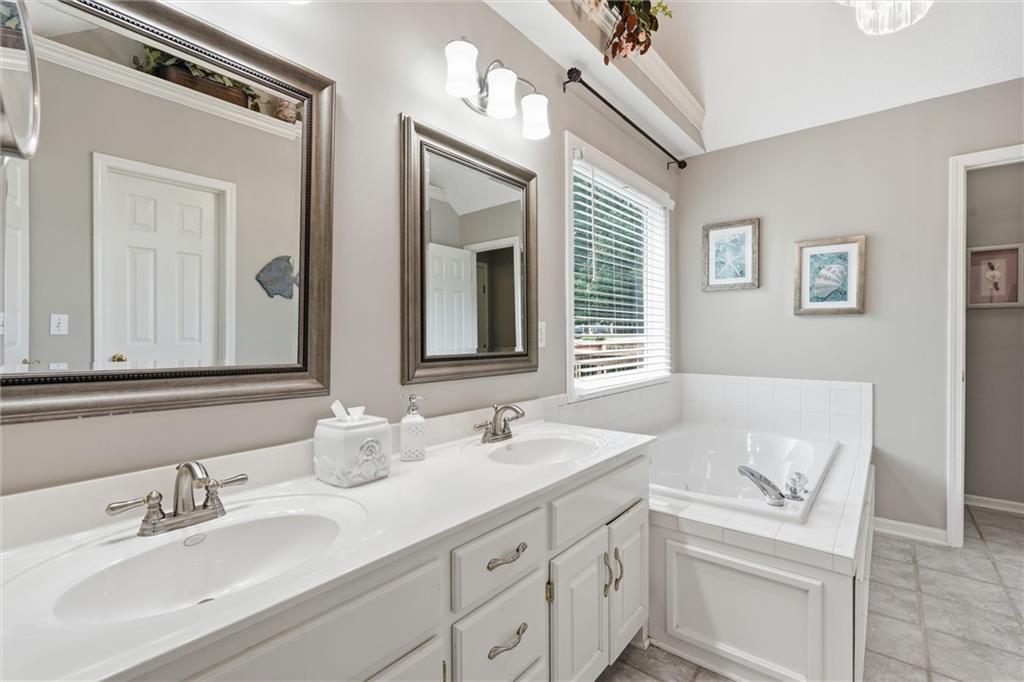
Bathroom with a white double-sink vanity, framed mirrors, and a built-in soaking tub.
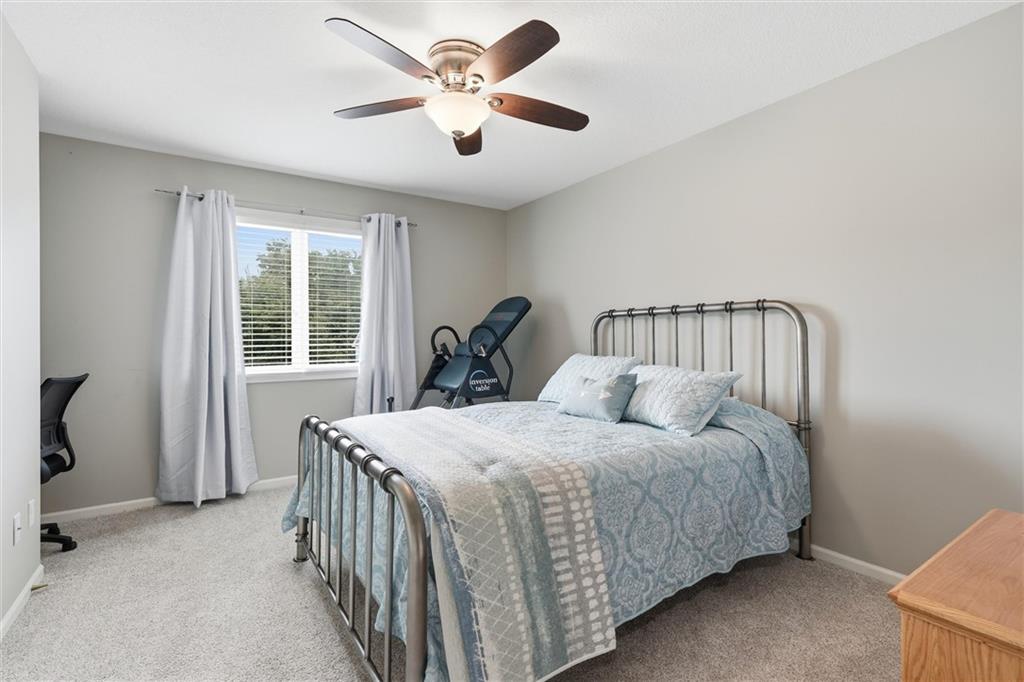
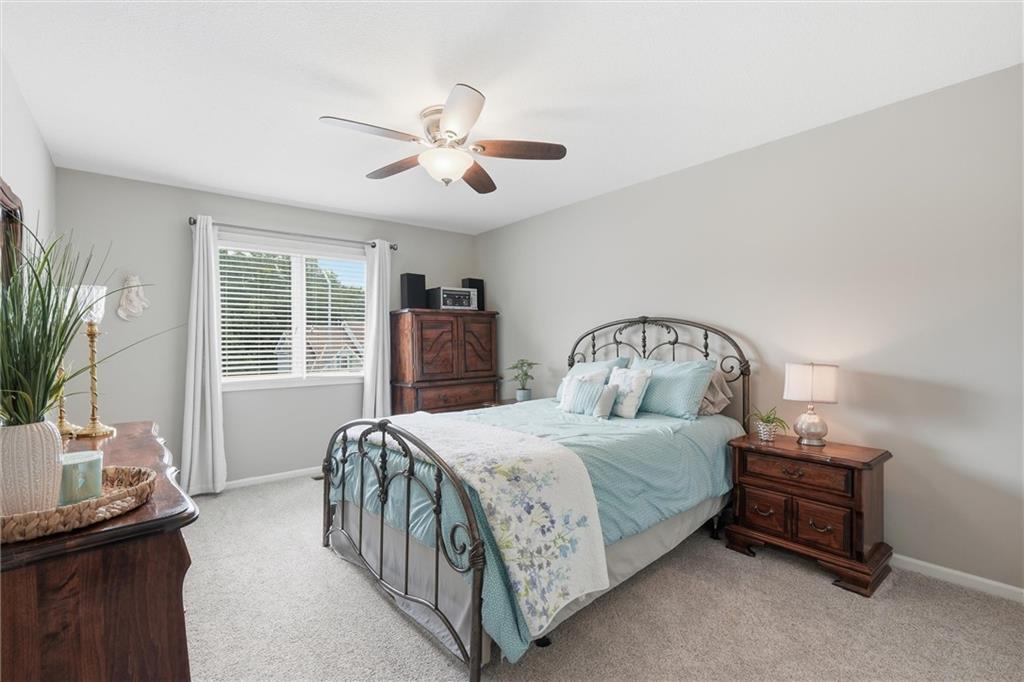
Bedroom with a metal bed, pale blue bedding, curtained window, and ceiling fan.
Bedroom with pale blue bedding, an ornate metal bed frame, dark wood furniture, and a ceiling fan.
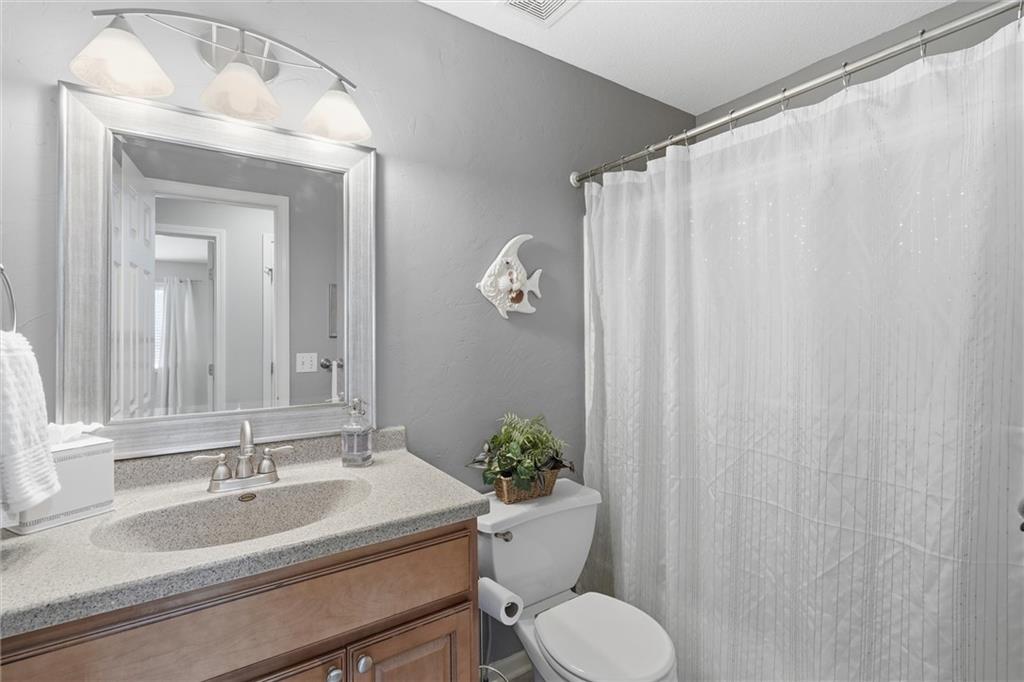
Bathroom with a wood vanity and large mirror beside a toilet and white-curtained shower.
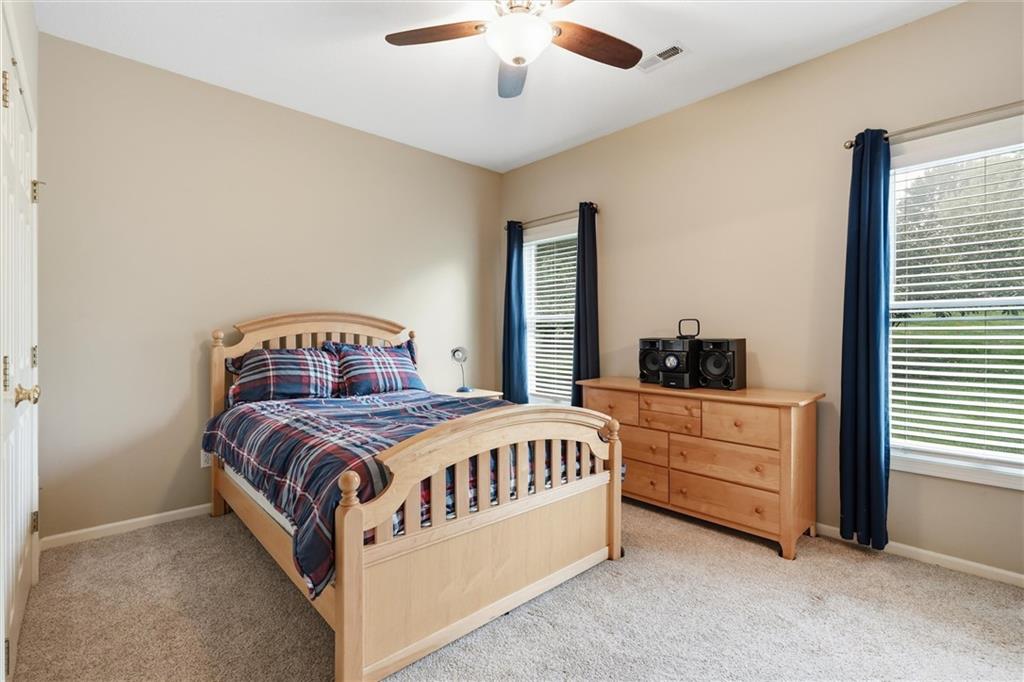
Bedroom with a light wood bed, plaid bedding, matching dresser, and windows framed by navy curtains.
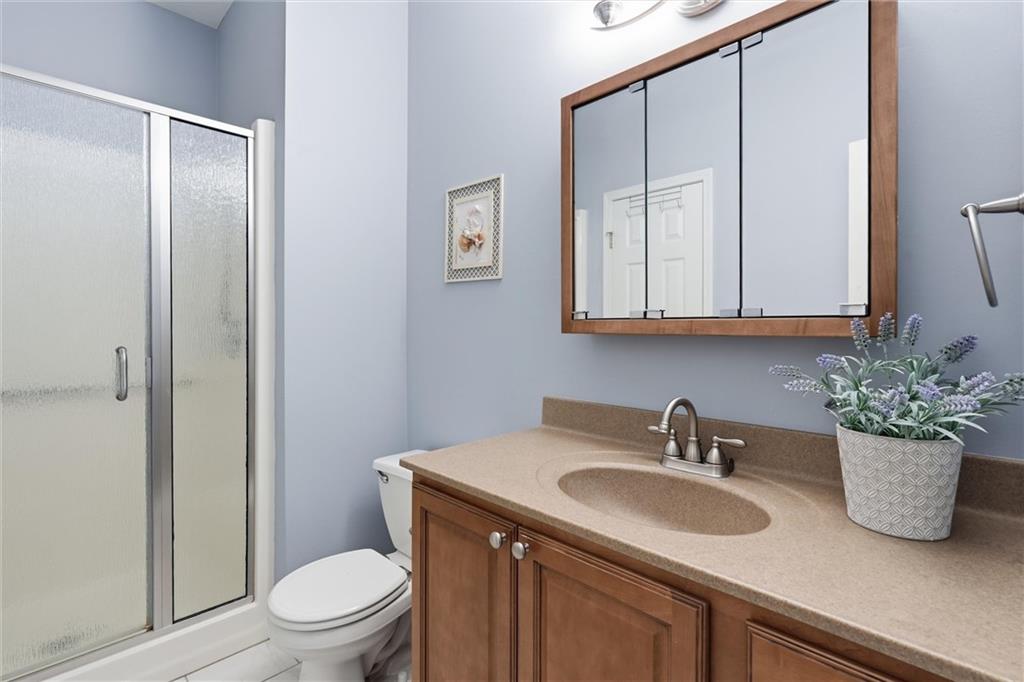
Bathroom with a frosted-glass shower and wood vanity beneath a large framed mirror.
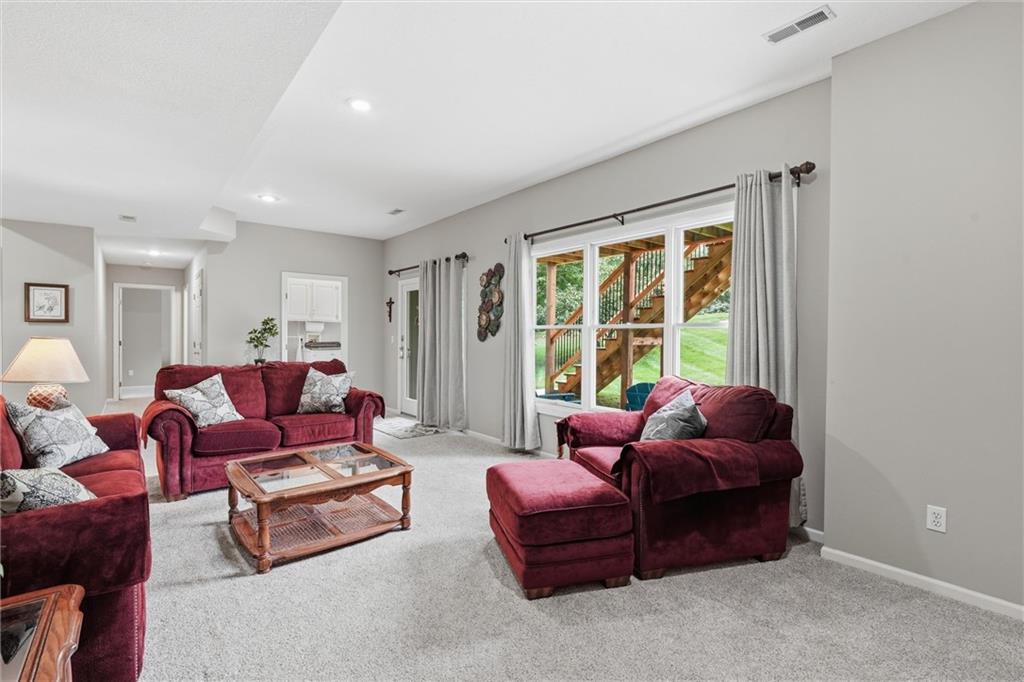
Living room with burgundy seating, a glass-top coffee table, and windows overlooking a deck.
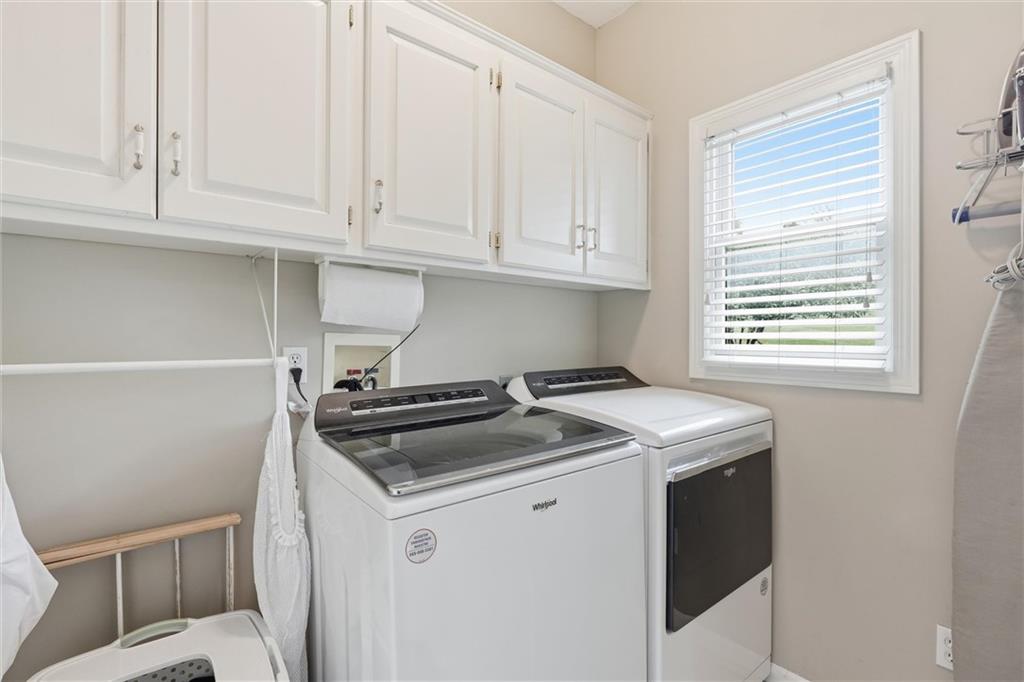
Laundry room with white cabinets, a top-loading washer and dryer, and a window with blinds.
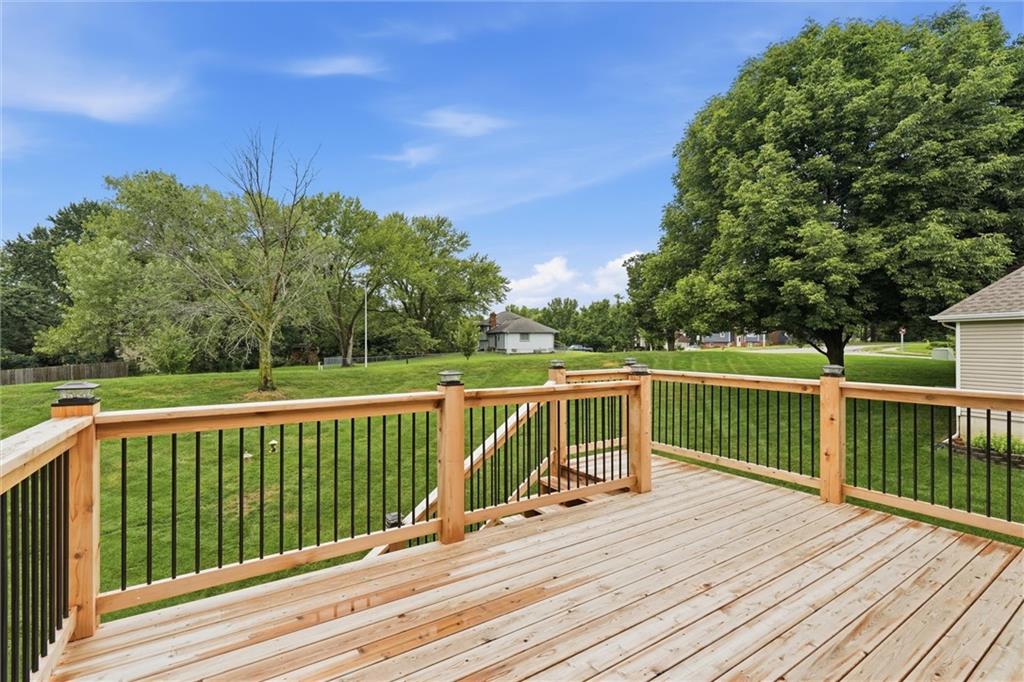
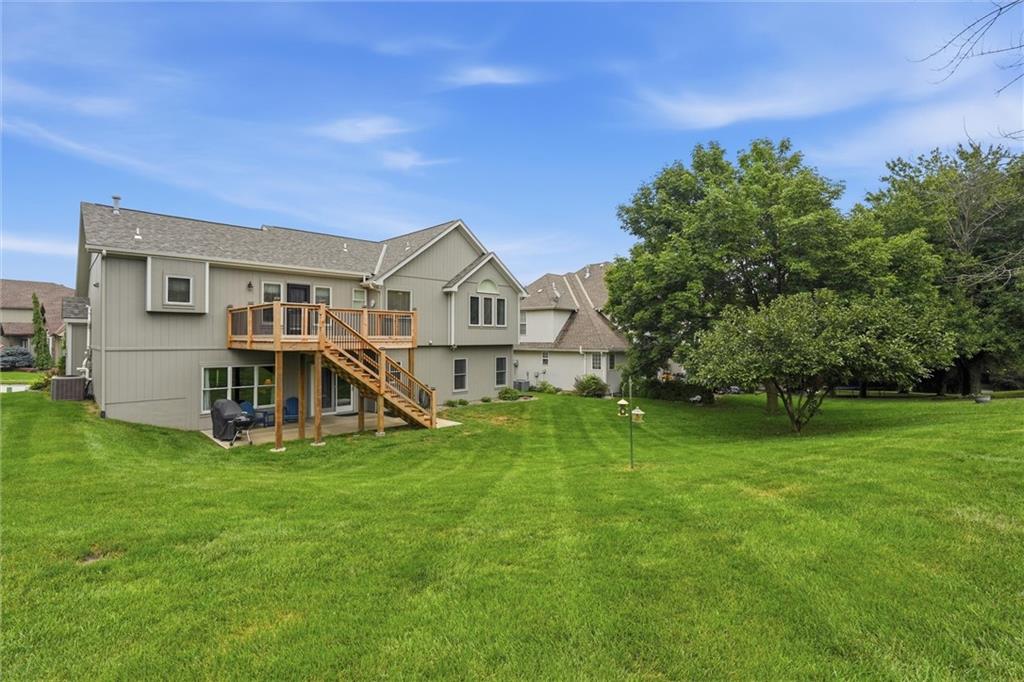
Wooden deck overlooking a grassy backyard with mature trees.
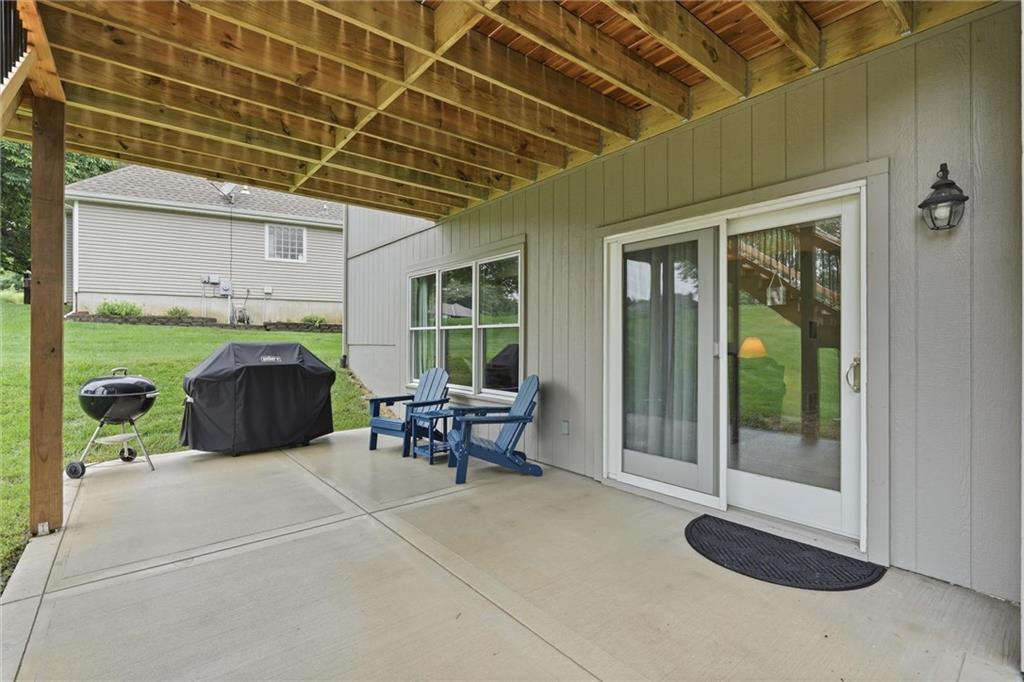
Covered patio with exposed wood beams, blue chairs, and sliding glass doors.
Gray home’s rear exterior with a raised wooden deck, broad lawn, and mature shade tree.
SEE ALL PHOTOS
Two-story home with a double garage and landscaped front yard at sunset.
Gray two-story home with a double garage, landscaped garden beds, and a wide driveway.
Living room with gray sofas, a vaulted ceiling, arched window, and staircase.
Living room with gray sofas, a leather recliner, wood coffee tables, and an open staircase.
Open kitchen and dining area with wood cabinets, stainless steel appliances, and a round table beneath a chandelier.
Kitchen with warm wood cabinets, a central island, and an adjoining dining area.
Furnished bedroom with a dark wood sleigh bed beneath a vaulted ceiling and a wide bank of windows.
Bathroom with a white double-sink vanity, framed mirrors, and a built-in soaking tub.
Bedroom with a metal bed, pale blue bedding, curtained window, and ceiling fan.
Bedroom with pale blue bedding, an ornate metal bed frame, dark wood furniture, and a ceiling fan.
Bathroom with a wood vanity and large mirror beside a toilet and white-curtained shower.
Bedroom with a light wood bed, plaid bedding, matching dresser, and windows framed by navy curtains.
Bathroom with a frosted-glass shower and wood vanity beneath a large framed mirror.
Living room with burgundy seating, a glass-top coffee table, and windows overlooking a deck.
Laundry room with white cabinets, a top-loading washer and dryer, and a window with blinds.
Wooden deck overlooking a grassy backyard with mature trees.
Covered patio with exposed wood beams, blue chairs, and sliding glass doors.
Gray home’s rear exterior with a raised wooden deck, broad lawn, and mature shade tree.
Courtesy of Boulevard Residential, Crystal Hawkins Listing Contact:  
Sold

905 NE 100th Court

905 NE 100th Court, Kansas City, MO 64155

This well-maintained front-to-back split is packed with updates and ready for its next owner! Enjoy peace of mind with a new roof, a newer deck, and an expanded backyard patio--perfect for relaxing or entertaining. The welcoming, open entry leads to a spacious living room that flows seamlessly into the kitchen, featuring quartz countertops and stainless steel appliances. Generously sized bedrooms offer ample closet space, while the spacious primary suite features a large private bath. On the garage entry level, you'll find a comfortable family room, an additional bedroom, and a full bath--ideal for guests, a home office, or multi-generational living. The walkout from this level leads to a beautiful green space, extending your living area outdoors. The sub-basement provides storage space, offering plenty of room to stay organized.

4
beds

3
baths

2,424 Sq.Ft. LIVING AREA

0.28 Acres lot

Features & Amenities

Interior

  • total bedrooms4
  • Total bathrooms3
  • full bathrooms3
  • Flooring Carpet, Tile, Wood
  • Fireplace Family Room
  • APPLIANCES Dishwasher, Microwave, Refrigerator, Electric Range, Stainless Steel Appliance(s)
  • other interior Features Ceiling Fan(s), Stained Cabinets, Walk-In Closet(s)

Area & Lot

  • Status Sold
  • Date Sold October 15, 2026
  • Living Area2,424 Sq.Ft.
  • Lot Area0.28 Acres
  • MLS® ID2635059
  • TypeResidential
  • YEAR BUILT2001
  • NeighborhoodKansas City
  • Architecture StylesTraditional
  • Elementary SchoolFox Hill
  • Middle SchoolNew Mark
  • High SchoolStaley High School
  • School DistrictNorth Kansas City

Exterior

  • Garage Space2.0
  • water SourcePublic
  • roofComposition
  • parkingAttached, Garage Door Opener, Garage Faces Front
  • HEAT TYPECentral Gas
  • AIR CONDITIONINGElectric
  • sewerPublic Sewer
  • security FeaturesSmoke Detector(s)

Financial

  • Price Upon Request
Crystal Hawkins

Crystal Hawkins

Kansas City

Learn More

Let’s Make Your Next Move Together

With a keen eye for detail and a client-first mindset, Crystal Hawkins guides each transaction with clarity and confidence. From first meetings to final closings, she’s your steady hand and trusted advocate in every decision.

Follow Me on Instagram